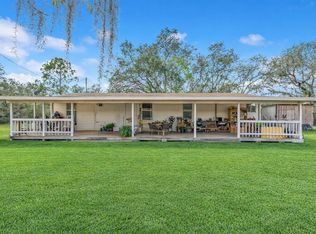
Pre-Construction. To be built. Model Stock Photo not actual home. This Dream Finders Home floor plan offers 9'4 Ceilings, Stainless steel appliances, Kitchen Island in every home, Dual Sinks Included in Master Bath, Tiles in all common areas, and Covered Lanai (per floor plan). ALL CLOSING COST PAID BY BUILDER with preferred lender. Beautiful 8' glass sliders lead out to the outside space. Welcome to Cypress Park Estates, a new single-family home community located in Haines City. Now known as Polk County's third largest city, Haines City provides a small-town feel while still being close to world-class attractions. Moreover, Cypress Park Estates is conveniently located in the heart of the city. Just minutes from essential shops like Publix, Walmart and Lowe’s along with local dining and entertainment options. Not to mention, this community is moments away from beautiful lakes, championship golf courses, sports venues and so much more. From spending a day at Lake Eva Community Park or exploring the hiking trails of Lake Marion Trailhead. Spending time outside with your family has never been easier. Dream Finders Homes is proud to offer a collection of single-family homes perfect for growing families and first-time home buyers alike. Don’t miss out - contact us today for more Information.
Sold for $368,000
Zillow last checked:
Listing updated:
Bought with:
Non-Member Agent
STELLAR NON-MEMBER OFFICE
Source: Stellar MLS,MLS#: G5053720 Originating MLS: Orlando Regional
Originating MLS: Orlando Regional
Price history
| Date | Event | Price |
|---|---|---|
| 4/30/2026 | Listing removed | $459,900$237/sqft |
Source:  Stellar MLS #O6354775 Report a problem Stellar MLS #O6354775 Report a problem | ||
| 10/29/2025 | Listed for sale | $459,900+25%$237/sqft |
Source: Stellar MLS #O6354775 Report a problem | ||
| 12/19/2023 | Sold | $368,000+0%$190/sqft |
Source: Stellar MLS #G5053720 Report a problem | ||
| 1/19/2023 | Sold | $367,985+0.1%$190/sqft |
Source: Public Record Report a problem | ||
| 5/21/2022 | Pending sale | $367,725$190/sqft |
Source: Stellar MLS #G5053720 Report a problem | ||
| 5/13/2022 | Price change | $367,725+1.1%$190/sqft |
Source: Stellar MLS #G5053720 Report a problem | ||
| 4/14/2022 | Price change | $363,725+0.8%$188/sqft |
Source: Stellar MLS #G5053720 Report a problem | ||
| 4/4/2022 | Price change | $360,725+2.9%$186/sqft |
Source: Stellar MLS #G5053720 Report a problem | ||
| 4/2/2022 | Listed for sale | $350,725+1.4%$181/sqft |
Source: Stellar MLS #G5053720 Report a problem | ||
| 2/8/2022 | Listing removed | -- |
Source: Stellar MLS #G5051265 Report a problem | ||
| 2/4/2022 | Price change | $345,725+0.9%$178/sqft |
Source: Stellar MLS #G5051265 Report a problem | ||
| 1/31/2022 | Listed for sale | $342,725$177/sqft |
Source: Stellar MLS #G5051265 Report a problem | ||
Nearby homes
- $437,000-- bd-- ba1.3k sqft5114 Baker Dairy Rd #A, Haines City, FL 33844Off Market
- $188,8854.87 acres5114 Baker Dairy Rd, Haines City, FL 33844Off Market
- $662,8003 bd2 ba1.7k sqft5050 Baker Dairy Rd, Haines City, FL 33844Off Market
- $429,9003 bd2 ba1.3k sqft5110 Baker Dairy Rd, Haines City, FL 33844For Sale
Get a cash offer in 3 minutes
Find out how much your home could sell for in as little as 3 minutes with a no-obligation cash offer.
Estimated market value
$449,200
