Skip main navigation
Sold for $528,000
  • $528,000

    2351 Winding Cv, Oviedo, FL 32765

    3beds
    2,330sqft
    Single Family Residence
    Built in 2004
    0.3 Acres Lot
    $510,800 Zestimate®
    $227/sqft
    $2,749 Estimated rent

    Home value

    $510,800

    $460,000 - $567,000

    $2,749/mo

    Zestimate® history
    Loading
    Loading...

    Owner options

    List your home for rent

    $2,749/mo

    Rent Zestimate®

    Find your next renter with Zillow Rental Manager. Plus, with online applications, you can quickly screen prospective tenants – for free.

    Learn more

    $2,749/mo

    Rent Zestimate®

    Refinance and save

    $3,579/mo

    Est. payment

    Refinancing to a lower rate could help reduce your monthly payments and save thousands over the life of the loan.

    See today's rates

    $3,579/mo

    Est. payment

    Explore your selling options

    Work with a Zillow partner agent

    Leverage their expertise and Zillow's premium Showcase listings to get your home seen by more buyers.

    Get started

    List with your own agent

    Get your home in front of millions of buyers by listing it on Zillow.

    Learn how to do it

    Sell it yourself

    Take full control of how buyers see your home on Zillow by listing For Sale by Owner (FSBO).

    List your home

    What's special

    Large center islandSpacious en-suite bathroomDedicated officeGranite countertopsOversized backyardCustom built-insPlush new carpeting
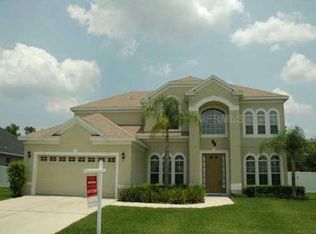
    Welcome to this stunning and meticulously appointed home, centrally located in the highly desirable Winding Cove subdivision of Oviedo. As you step through the front door, you'll be greeted by soaring ceilings and gorgeous real engineered hardwood floors that flow seamlessly through the main living areas, including the kitchen, dining room, primary bedroom, and office. This beautifully designed 3-bedroom, 2-bathroom home with a dedicated office features a thoughtful split floor plan, offering privacy and versatility. The spacious 12x14 office can be used for a variety of purposes such as a home gym, art studio, playroom, or even an extra guest space—providing endless possibilities to suit your lifestyle. The oversized kitchen is a chef’s dream, featuring a large center island, high ceilings, abundant 42” hardwood cabinetry with under/over cabinet lighting, granite countertops, and premium Kitchen Aid appliances. Additionally, the kitchen is complemented by an extra full-sized refrigerator/freezer, a separate pantry, and a walk-in laundry room with a washer and dryer included for your convenience. The expansive 20x13 primary bedroom offers a serene retreat with vaulted tray ceilings and a spacious en-suite bathroom that includes dual sinks, a walk-in shower, a large soaking tub, and a separate water closet. Two walk-in closets with custom built-ins from Closets by Design ensure ample storage space for all your belongings. Entertaining is a breeze with a large formal dining room, a cozy eat-in kitchen nook, and a counter bar adjoining the kitchen for extra dining space. Each of the guest bedrooms is generously sized with spacious walk-in closets, plush new carpeting, and ceiling fans. Recent upgrades include a new roof installed in 2024, fresh exterior paint in 2023, and a reliable Trane air system for optimal comfort. Outside, the meticulously landscaped front yard enhances the home’s curb appeal, while the oversized backyard, enclosed by a low-maintenance white vinyl fence, offers a private oasis for outdoor enjoyment. Relax on the covered patio, which features a ceiling fan, perfect for enjoying cool evenings. With its prime location in Oviedo's A-rated school district and close proximity to shopping, dining, UCF, and major corporate hubs, this well-maintained home has too many features to list and is sure to go quickly—don’t miss your chance to make it yours!

    Zillow last checked:

    Listing updated:

    Listed by:

    Joseph Sipp 407-820-7016,

    KELLER WILLIAMS WINTER PARK 407-545-6430,

    Jonah Garrison 321-230-2919,

    KELLER WILLIAMS WINTER PARK

    Bought with:

    Stephanie Kovats, 3280649

    KELLER WILLIAMS ADVANTAGE REALTY

    Source: Stellar MLS,MLS#: O6269661MLS LogoOriginating MLS: Orlando Regional

    Facts & features

    Interior

    Bedrooms & bathrooms
    • Bedrooms: 3
    • Bathrooms: 2
    • Full bathrooms: 2
    Rooms
    • Room types: Den/Library/Office
    Primary bedroom
    • Features: Walk-In Closet(s)
    • Level: First
    • Dimensions: 19x13
    Bedroom 2
    • Features: Built-in Closet
    • Level: First
    • Dimensions: 12x10
    Bedroom 3
    • Features: Built-in Closet
    • Level: First
    • Dimensions: 14x11
    Primary bathroom
    • Level: First
    Den
    • Level: First
    • Dimensions: 14x13
    Dining room
    • Level: First
    • Dimensions: 14x12
    Kitchen
    • Level: First
    • Dimensions: 18x13
    Living room
    • Level: First
    • Dimensions: 25x23
    Heating
    • Central
    Cooling
    • Central Air
    Appliances
    • Included: Dishwasher, Dryer, Microwave, Range, Washer
    • Laundry: Inside
    Features
    • Cathedral Ceiling(s), Eating Space In Kitchen, Split Bedroom, Vaulted Ceiling(s), Walk-In Closet(s)
    • Flooring: Carpet, Engineered Hardwood
    • Doors: Sliding Doors
    • Has fireplace: No
    Interior area
    • Total structure area: 3,042
    • Total interior livable area: 2,330 sqft

    Property

    Parking
    • Total spaces: 2
    • Parking features: Garage - Attached
    • Attached garage spaces: 2
    Features
    • Levels: One
    • Stories: 1
    • Exterior features: Irrigation System, Lighting, Private Mailbox, Rain Gutters, Sidewalk, Sprinkler Metered
    • Fencing: Fenced,Vinyl
    Lot
    • Size: 0.3 Acres
    Details
    • Parcel number: 27213152000000060
    • Zoning: R-1AA
    • Special conditions: None

    Construction

    Type & style
    • Home type: SingleFamily
    • Property subtype: Single Family Residence
    Materials
    • Block, Stucco
    • Foundation: Block
    • Roof: Shingle
    Condition
    • New construction: No
    • Year built: 2004

    Utilities & green energy

    • Sewer: Public Sewer
    • Water: Public
    • Utilities for property: Cable Available, Electricity Connected

    Community & HOA

    Community
    • Pet fee: $0 monthly
    • Subdivision: WINDING COVE SUBDIVISION
    HOA
    • Has HOA: Yes
    • HOA fee: $83 monthly
    • HOA name: Leonardo Gomez
    Location
    • Region: Oviedo

    Financial & listing details

    • Price per square foot: $227/sqft
    • Tax assessed value: $420,037
    • Annual tax amount: $5,193
    • Date on market: 1/9/2025
    • Cumulative days on market: 13 days
    • Listing terms: Cash,Conventional,FHA,VA Loan
    • Ownership: Fee Simple
    • Total actual rent: 0
    • Electric utility on property: Yes
    • Road surface type: Asphalt

    Price history

    DateEventPrice
    2/28/2025Sold$528,000-6.5%$227/sqft
    Source: Stellar MLS #O6269661 Report a problem
    1/25/2025Pending sale$564,990$242/sqft
    Source: Stellar MLS #O6269661 Report a problem
    1/9/2025Listed for sale$564,990+101.8%$242/sqft
    Source: Stellar MLS #O6269661 Report a problem
    12/9/2015Listing removed$2,100$1/sqft
    Source: Kelly Price & Company LLC #O5389598 Report a problem
    11/4/2015Price change$2,100-8.7%$1/sqft
    Source: KELLY PRICE & COMPANY LLC #O5389598 Report a problem
    9/1/2015Listed for rent$2,300+9.5%$1/sqft
    Source: KELLY PRICE & COMPANY LLC #O5389598 Report a problem
    6/10/2014Listing removed$2,100$1/sqft
    Source: KELLY PRICE & COMPANY LLC #O5218302 Report a problem
    5/8/2014Price change$2,100-8.7%$1/sqft
    Source: KELLY PRICE & COMPANY LLC #O5218302 Report a problem
    3/29/2014Listed for rent$2,300$1/sqft
    Source: KELLY PRICE & COMPANY LLC #O5218302 Report a problem
    7/15/2008Sold$280,000+3.7%$120/sqft
    Source: Public Record Report a problem
    1/3/2005Sold$269,900$116/sqft
    Source: Public Record Report a problem

    Public tax history

    YearProperty taxesTax assessment
    2025$6,051 +16.5%$420,037 +8.5%
    2024$5,194 +6%$387,241 +10%
    2023$4,901 +8.9%$352,037 +10%
    2022$4,499 +5.8%$320,034 +10%
    2021$4,253 +1%$290,940 +1.8%
    2020$4,211 +6.8%$285,799 +8.8%
    2019$3,945 $262,635 +7.2%
    2018$3,945 +5.6%$245,067 +5.7%
    2017$3,734 +3.6%$231,829 +3.8%
    2016$3,603 +3%$223,438 +3.8%
    2015$3,497 $215,287 +12.6%
    2014$3,497 +44.3%$191,144 +1.5%
    2013$2,423 +5.1%$188,319 +0.3%
    2012$2,306 -8.7%$187,742 -6.2%
    2011$2,526 -0.5%$200,135 +0.5%
    2010$2,538 -15.8%$199,208 -13.6%
    2009$3,013 -25.8%$230,470 -14.6%
    2008$4,062 -5.6%$269,736 -14.8%
    2007$4,305 -1%$316,489 +17.3%
    2006$4,349 +18.2%$269,866 +20.2%
    2005$3,678 +488.2%$224,477 +506.7%
    2004$625 +66.5%$37,000 +68.9%
    2003$376 $21,910
    Find assessor info on the county website

    Neighborhood: 32765

    Nearby schools

    GreatSchools rating
    Schools provided by the listing agent
    • Elementary: Evans Elementary
    • Middle: Jackson Heights Middle
    • High: Hagerty High

    Source: Stellar MLS. This data may not be complete. We recommend contacting the local school district to confirm school assignments for this home.

    Get a cash offer in 3 minutes
    Find out how much your home could sell for in as little as 3 minutes with a no-obligation cash offer.
    Estimated market value
    $510,800
    Get a cash offer in 3 minutes
    Find out how much your home could sell for in as little as 3 minutes with a no-obligation cash offer.
    Estimated market value
    $510,800