Skip main navigation
Off market
  • $1,122,400

    23510 Highland Glen Dr, Santa Clarita, CA 91321

    4beds
    2,614sqft
    SingleFamily
    Built in 1969
    9,359 Square Feet Lot
    $1,122,400 Zestimate®
    $429/sqft
    $4,935 Estimated rent

    Home value

    $1,122,400

    $1.07M - $1.19M

    $4,935/mo

    Zestimate® history
    Loading
    Loading...

    Owner options

    List your home for rent

    $4,935/mo

    Rent Zestimate®

    Find your next renter with Zillow Rental Manager. Plus, with online applications, you can quickly screen prospective tenants – for free.

    Learn more

    $4,935/mo

    Rent Zestimate®

    Refinance and save

    $7,239/mo

    Est. payment

    Refinancing to a lower rate could help reduce your monthly payments and save thousands over the life of the loan.

    See today's rates

    $7,239/mo

    Est. payment

    Explore your selling options

    Work with a Zillow partner agent

    Leverage their expertise and Zillow's premium Showcase listings to get your home seen by more buyers.

    Get started

    List with your own agent

    Get your home in front of millions of buyers by listing it on Zillow.

    Learn how to do it

    Sell it yourself

    Take full control of how buyers see your home on Zillow by listing For Sale by Owner (FSBO).

    List your home

    What's special

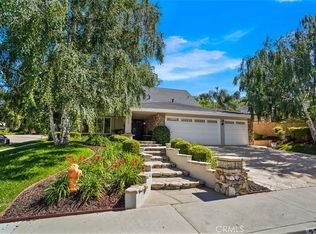
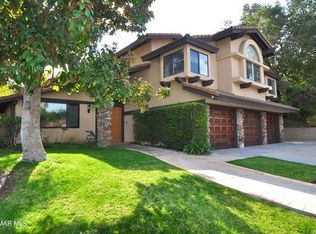
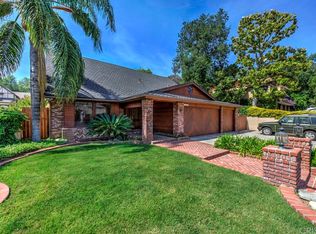
    Beautifully appointed and highly upgraded this classic Cul-De-Sac Happy Valley home presents you with this one of a kind opportunity. Perfectly laid out on a 9300+ square-foot lot featuring 50 foot RV parking, sparkling pool and spa with childproof gate, large grass area covered patio and lush flowerbeds. The formal entry looks upon the welcoming living room and formal dining combo with vaulted ceilingâEUR˜s recessed lighting decorative fireplace with travertine and stacked stone. The redesigned and fully functional kitchen allows for custom cabinetry GE Mannogram stainless steel appliances with built-in fridge, double full size convection ovens, granite countertops with full backsplash.The center island features a vegetable sink, seating and storage. The extra large family room and dining area offer a beautiful floor to ceiling brick fireplace that is a focal point and exudes warmth. The second floor provides for four bedrooms and two full baths. The master bedroom has a step up platform, large walk in closet, remodeled bath with walk-in shower the secondary rooms are generous in size. The large front bedroom offers custom balcony and slider and could be used as a playroom. The hall bath is completely remodeled with new tub, granite counter, new sliding shower doors and faucets. The systems of this home have been updated from roof, heating air, windows and plumbing! This home has engineered wood floors throughout with 6 inch baseboards.

    This property is not currently displayed as for sale or rent on Zillow. This may be different from what's on other websites or public sources.

    Facts & features

    Interior

    Bedrooms & bathrooms
    • Bedrooms: 4
    • Bathrooms: 3
    • Full bathrooms: 2
    • 1/2 bathrooms: 1
    Heating
    • Forced air, Electric, Gas
    Cooling
    • Central
    Appliances
    • Included: Dishwasher, Garbage disposal, Microwave, Range / Oven, Refrigerator
    • Laundry: Individual Room, Inside, Gas Dryer Hookup, Washer Hookup
    Features
    • Recessed Lighting, Unfurnished, Bar, Balcony, Granite Counters, Block Walls, Copper Plumbing Full, Open Floorplan, Ceiling Fan(s), Built-in Features, High Ceilings
    • Flooring: Hardwood
    • Doors: French Doors, Panel Doors, Mirror Closet Door(s)
    • Windows: Screens, Plantation Shutters, ENERGY STAR Qualified Windows, Garden Window(s)
    • Has fireplace: Yes
    • Fireplace features: Living Room, Gas, Family Room, Blower Fan, Wood Burning
    • Common walls with other units/homes: No Common Walls
    Interior area
    • Total interior livable area: 2,614 sqft

    Property

    Parking
    • Total spaces: 5
    • Parking features: Garage
    Accessibility
    • Accessibility features: Grab Bars in Bathroom(s)
    Features
    • Levels: Two
    • Patio & porch: Slab, Patio Open, Concrete, Patio, Front Porch
    • Exterior features: Stucco
    • Pool features: In Ground, Private, Filtered, Heated, Gunite, Fenced, Gas Heat
    • Has spa: Yes
    • Spa features: In Ground, Private, Gunite, Heated, Permits
    • Fencing: Excellent Condition, Block
    Lot
    • Size: 9,359 Square Feet
    • Features: Back Yard, Front Yard, Cul-De-Sac, Sprinklers In Rear, Sprinklers On Side, Level with Street, Landscaped, Yard, Lot 10000-19999 Sqft, Sprinkler System, Lawn, Sprinklers In Front, Sprinklers Timer, Rectangular Lot
    Details
    • Parcel number: 2830031002
    • Special conditions: Standard, Trust

    Construction

    Type & style
    • Home type: SingleFamily
    • Architectural style: Conventional
    Materials
    • Roof: Tile
    Condition
    • Turnkey, Updated/Remodeled
    • Year built: 1969

    Utilities & green energy

    • Electric: Electricity - On Property
    • Sewer: Public Sewer
    • Water: Public
    • Utilities for property: Cable Available, Water Connected, Phone Available, Sewer Connected, Electricity Connected, Natural Gas Connected

    Community & HOA

    Location
    • Region: Santa Clarita

    Financial & listing details

    • Price per square foot: $429/sqft
    • Tax assessed value: $1,092,419
    • Road surface type: Paved

    Price history

    DateEventPrice
    7/7/2023Sold$1,050,000-0.8%$402/sqft
    Source: Public Record Report a problem
    6/16/2023Contingent$1,059,000$405/sqft
    Source: CRMLS #SR23093419 Report a problem
    5/31/2023Listed for sale$1,059,000+32.9%$405/sqft
    Source: CRMLS #SR23093419 Report a problem
    5/20/2020Sold$797,000-0.3%$305/sqft
    Source: CRISNet / SRAR #SR20061300 Report a problem
    4/9/2020Price change$799,000-4.3%$306/sqft
    Source: Realty Executives Homes #SR20061300 Report a problem
    4/8/2020Price change$835,000-1.6%$319/sqft
    Source: Realty Executives Homes #SR20061300 Report a problem
    3/21/2020Listed for sale$849,000+30.6%$325/sqft
    Source: Realty Executives Homes #SR20061300 Report a problem
    3/29/2012Listing removed$650,000$249/sqft
    Source: Visual Tour #F11034650 Report a problem
    2/18/2012Listed for sale$650,000$249/sqft
    Source: Visual Tour #F11034650 Report a problem
    8/18/2011Listing removed$650,000$249/sqft
    Source: Realty Executives #F11034650 Report a problem
    3/21/2011Listed for sale$650,000+150%$249/sqft
    Source: Realty Executives #F11034650 Report a problem
    3/11/1994Sold$260,000$99/sqft
    Source: Public Record Report a problem

    Public tax history

    YearProperty taxesTax assessment
    2026-- $1,092,419 +2%
    2025$13,514 +3%$1,071,000 +2%
    2024$13,119 +23.1%$1,050,000 +25.3%
    2023$10,657 +1.6%$837,786 +2%
    2022$10,492 +1.8%$821,360 +2%
    2021$10,308 +2.4%$805,256 +104.2%
    2020$10,068 +91.4%$394,361 +2%
    2019$5,261 +5.9%$386,630 +2%
    2018$4,969 $379,050 +2%
    2017$4,969 +2.1%$371,619 +2%
    2016$4,868 +4.1%$364,334 +1.5%
    2015$4,678 +3.2%$358,862 +2%
    2014$4,532 $351,833 +2.5%
    2012-- $343,376 +2%
    2011-- $336,644 +0.8%
    2010-- $334,129 -0.2%
    2009-- $334,924 +2%
    2008-- $328,358 +2%
    2007-- $321,920 +2%
    2006-- $315,609
    2005-- $315,609 +4%
    2004-- $303,355 +1.9%
    2003-- $297,796 +2%
    2002-- $291,958 +4%
    2000-- $280,624
    Find assessor info on the county website

    Neighborhood: Newhall

    Nearby schools

    GreatSchools rating
    Schools provided by the listing agent
    • District: William S. Hart Union

    Source: The MLS. This data may not be complete. We recommend contacting the local school district to confirm school assignments for this home.

    Get a cash offer in 3 minutes
    Find out how much your home could sell for in as little as 3 minutes with a no-obligation cash offer.
    Estimated market value
    $1,122,400
    Get a cash offer in 3 minutes
    Find out how much your home could sell for in as little as 3 minutes with a no-obligation cash offer.
    Estimated market value
    $1,122,400