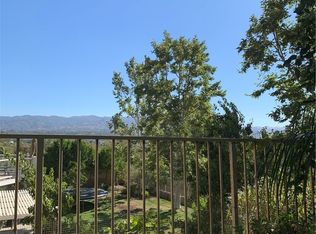
TURNKEY NORTHBRIDGE VALENCIA VIEW HOME! Nestled on a quiet cul-de-sac in one of Santa Clarita’s most sought after neighborhoods, this exceptional 4 bedroom, 3 bathroom residence offers 2,219 square feet of beautifully maintained living space and showcases true pride of ownership throughout! From the moment you arrive, you'll be impressed by the stunning curb appeal featuring a freshly painted exterior, updated landscaping, and inviting architecture. Step inside to soaring ceilings, rich hardwood flooring and two charming wood-burning fireplaces enhanced with custom mantels and a stylish German smear finish. The thoughtfully designed floor plan features a FULL BEDROOM AND BATHROOM DOWNSTAIRS, ideal for guests, multi-generational living, or a home office. The spacious living and dining areas flow seamlessly into the gourmet kitchen, complete with granite countertops, butcher block accents, a built-in Viking refrigerator and stainless steel appliances including a professional grade 6 burner stove, perfect for the home chef. The cozy family room offers direct access to the backyard and features a second fireplace, creating the perfect setting for relaxing or entertaining. Upstairs, you'll find three additional bedrooms, a spacious guest bathroom, and an impressive master suite with its own private balcony. The master bath includes an oversized dual sink vanity, soaking tub, separate shower, and walk-in closet. Situated on a POOL SIZE LOT, the backyard is an entertainer’s dream featuring spectacular views, a built-in BBQ with a brand new grill, and an abundance of mature fruit trees including apple, peach, apricot, plum, lemon, fig, and pomegranate. Additional highlights include a spacious 3 car garage with built-in storage, new water heater, LOW HOA dues, and NO MELLO ROOS. Residents enjoy access to outstanding community amenities including a pool, spa, clubhouse, and Valencia’s renowned paseo trail system, perfect for walking and biking. Conveniently located within walking distance to Charles Helmer’s Elementary School and just minutes from shopping, dining, parks, and everything Valencia has to offer. This truly one-of-a-kind home offers the perfect blend of comfort, style, and location. Don't miss your opportunity to make it yours!
Sold for $1,160,000
Listed by: HomeSmart Evergreen Realty • Jennifer Herring • Contact: 661-568-6060
Bought with: Keller Williams Realty San Die
Zestimate®
$1,160,000
23510 Millston Ct, Santa Clarita, CA 91354
4beds
2,219sqft
Single Family Residence
Built in 1989
8,384 Square Feet Lot
$1,160,000 Zestimate®
$523/sqft
$4,643 Estimated rent
Home value
$1,160,000
$1.06M - $1.28M
$4,643/mo
Zestimate® history
Owner options
List your home for rent
$4,643/mo
Rent Zestimate®
Find your next renter with Zillow Rental Manager. Plus, with online applications, you can quickly screen prospective tenants – for free.
$4,643/mo
Rent Zestimate®
Refinance and save
$7,580/mo
Est. payment
Refinancing to a lower rate could help reduce your monthly payments and save thousands over the life of the loan.
$7,580/mo
Est. payment
Explore your selling options
Work with a Zillow partner agent
Leverage their expertise and Zillow's premium Showcase listings to get your home seen by more buyers.
Get startedList with your own agent
Get your home in front of millions of buyers by listing it on Zillow.
Learn how to do itSell it yourself
Take full control of how buyers see your home on Zillow by listing For Sale by Owner (FSBO).
List your homeWhat's special
Zillow last checked:
Listing updated:
Listed by:
Jennifer Herring DRE #01967154 661-435-0935,
HomeSmart Evergreen Realty
Bought with:
Jonathan Silva, DRE #01878092
Keller Williams Realty San Die
Source: CRMLS,MLS#: SR26129740 Originating MLS: California Regional MLS
Originating MLS: California Regional MLSFacts & features
Interior
Bedrooms & bathrooms
- Bedrooms: 4
- Bathrooms: 3
- Full bathrooms: 3
- Main level bathrooms: 1
- Main level bedrooms: 1
Rooms
- Room types: Attic, Bedroom, Entry/Foyer, Family Room, Kitchen, Laundry, Living Room, Primary Bathroom, Primary Bedroom, Other, Pantry, Dining Room
Primary bedroom
- Features: Primary Suite
Bedroom
- Features: Bedroom on Main Level
Bathroom
- Features: Bathtub, Dual Sinks, Enclosed Toilet, Full Bath on Main Level, Soaking Tub, Separate Shower, Tile Counters, Tub Shower, Upgraded, Vanity
Kitchen
- Features: Granite Counters, Kitchen/Family Room Combo, Walk-In Pantry
Other
- Features: Walk-In Closet(s)
Pantry
- Features: Walk-In Pantry
Heating
- Central
Cooling
- Central Air
Appliances
- Included: 6 Burner Stove, Dishwasher, Gas Oven, Microwave, Refrigerator
- Laundry: In Garage
Features
- Breakfast Bar, Built-in Features, Balcony, Ceiling Fan(s), Crown Molding, Separate/Formal Dining Room, Granite Counters, High Ceilings, Open Floorplan, Pantry, Recessed Lighting, Tile Counters, Attic, Bedroom on Main Level, Primary Suite, Walk-In Pantry, Walk-In Closet(s)
- Flooring: Tile, Wood
- Doors: Sliding Doors
- Windows: Garden Window(s), Skylight(s)
- Has fireplace: Yes
- Fireplace features: Family Room, Living Room
- Common walls with other units/homes: No Common Walls
Interior area
- Total interior livable area: 2,219 sqft
Property
Parking
- Total spaces: 3
- Parking features: Driveway, Garage, Storage
- Attached garage spaces: 3
Features
- Levels: Two
- Stories: 2
- Entry location: Ground
- Patio & porch: Covered, Front Porch, Open, Patio
- Exterior features: Rain Gutters
- Pool features: Community, Association
- Has spa: Yes
- Spa features: Association, Community
- Fencing: Block,Wrought Iron
- Has view: Yes
- View description: City Lights, Mountain(s), Neighborhood, Panoramic
Lot
- Size: 8,384 Square Feet
- Features: Back Yard, Close to Clubhouse, Cul-De-Sac, Front Yard, Landscaped, Near Park, Sprinkler System
Details
- Parcel number: 2811035002
- Special conditions: Standard
Construction
Type & style
- Home type: SingleFamily
- Architectural style: Patio Home
- Property subtype: Single Family Residence
Condition
- Updated/Remodeled,Turnkey
- New construction: No
- Year built: 1989
Utilities & green energy
- Sewer: Public Sewer
- Water: Public
Community & HOA
Community
- Features: Curbs, Gutter(s), Street Lights, Sidewalks, Park, Pool
- Subdivision: Ivywood (Ivyw)
HOA
- Has HOA: Yes
- Amenities included: Clubhouse, Picnic Area, Playground, Pool, Spa/Hot Tub, Tennis Court(s)
- HOA fee: $70 monthly
- HOA name: Northbridge
- HOA phone: 661-286-1064
Location
- Region: Santa Clarita
Financial & listing details
- Price per square foot: $523/sqft
- Tax assessed value: $947,125
- Annual tax amount: $13,390
- Date on market: 6/22/2026
- Cumulative days on market: 4 days
- Listing terms: Submit
Price history
| Date | Event | Price |
|---|---|---|
| 7/21/2026 | Sold | $1,160,000+2.2%$523/sqft |
Source:  CRMLS #SR26129740 Report a problem CRMLS #SR26129740 Report a problem | ||
| 6/27/2026 | Pending sale | $1,135,000$511/sqft |
Source: CRMLS #SR26129740 Report a problem | ||
| 6/22/2026 | Listed for sale | $1,135,000+29.7%$511/sqft |
Source: CRMLS #SR26129740 Report a problem | ||
| 4/1/2021 | Sold | $875,000+6.1%$394/sqft |
Source: Public Record Report a problem | ||
| 3/2/2021 | Pending sale | $825,000$372/sqft |
Source: RE/MAX of Valencia #SR21038139 Report a problem | ||
| 3/1/2021 | Listing removed | -- |
Source:  RE/MAX International Report a problem RE/MAX International Report a problem | ||
| 2/26/2021 | Listed for sale | $825,000+20.3%$372/sqft |
Source: RE/MAX of Valencia #SR21038139 Report a problem | ||
| 4/15/2016 | Sold | $686,000-11.5%$309/sqft |
Source: Public Record Report a problem | ||
| 7/6/2005 | Sold | $775,000+105%$349/sqft |
Source: Public Record Report a problem | ||
| 1/4/2001 | Sold | $378,000$170/sqft |
Source: Public Record Report a problem | ||
Public tax history
| Year | Property taxes | Tax assessment |
|---|---|---|
| 2025 | $13,390 +3.2% | $947,125 +2% |
| 2024 | $12,973 +2.4% | $928,555 +2% |
| 2023 | $12,665 -0.4% | $910,349 +2% |
| 2022 | $12,710 +3.1% | $892,500 +19% |
| 2021 | $12,329 +16.1% | $750,237 +1% |
| 2020 | $10,623 | $742,545 +2% |
| 2019 | $10,623 +4.3% | $727,987 +2% |
| 2018 | $10,189 | $713,714 +2% |
| 2017 | $10,189 +2.3% | $699,720 +7.3% |
| 2016 | $9,962 +8.8% | $652,000 +6.1% |
| 2015 | $9,159 +6.5% | $614,400 |
| 2014 | $8,601 | $614,400 +26.7% |
| 2012 | -- | $485,000 -15.4% |
| 2011 | -- | $573,000 |
| 2010 | -- | $573,000 -9.7% |
| 2009 | -- | $634,700 -6.2% |
| 2008 | -- | $676,800 -14.4% |
| 2007 | -- | $790,500 +2% |
| 2006 | -- | $775,000 +86.1% |
| 2005 | -- | $416,464 +4% |
| 2004 | -- | $400,294 +1.9% |
| 2003 | -- | $392,958 +2% |
| 2002 | -- | $385,254 -13.4% |
| 2000 | -- | $444,680 |
Find assessor info on the county website
Neighborhood: Valencia
Nearby homes
- $---- bd-- ba-- sqft23510 Millston Ct, Valencia, CA 91354Off Market
- $1,012,5003 bd3 ba2k sqft23518 Millston Ct, Santa Clarita, CA 91354Off Market
- $906,9002 bd2 ba1.5k sqft23504 Millston Ct, Santa Clarita, CA 91354Off Market
- $1,241,1004 bd3 ba3k sqft27023 Littlefield Dr, Santa Clarita, CA 91354Off Market
- $1,087,3004 bd3 ba2.3k sqft27045 Littlefield Dr, Santa Clarita, CA 91354Off Market
- $908,1002 bd2 ba1.7k sqft23515 Millston Ct, Santa Clarita, CA 91354Off Market
- $1,165,0004 bd3 ba2k sqft27015 Littlefield Dr, Santa Clarita, CA 91354Sold
- $1,386,2005 bd3 ba3.5k sqft27030 Littlefield Dr, Santa Clarita, CA 91354Off Market
Nearby schools
GreatSchools rating
- 9/10Charles Helmers Elementary SchoolGrades: K-6Distance: 0.5 mi
- 8/10Rio Norte Junior High SchoolGrades: 7-8Distance: 2 mi
- 10/10Valencia High SchoolGrades: 9-12Distance: 1.1 mi
Get a cash offer in 3 minutes
Find out how much your home could sell for in as little as 3 minutes with a no-obligation cash offer.
Estimated market value
$1,160,000
Get a cash offer in 3 minutes
Find out how much your home could sell for in as little as 3 minutes with a no-obligation cash offer.
Estimated market value
$1,160,000
- California
- Los Angeles County
- Santa Clarita
- 91354
- Valencia
- 23510 Millston Ct
Nearby cities
Nearby neighborhoods
Nearby zip codes
Other Santa Clarita Topics
