Architectural elegance shines in this stunning Westin Homes masterpiece, featuring no rear neighbors for ultimate privacy! Step through the front door into a breathtaking two-story extended foyer, showcasing a signature sweeping winding staircase and a magnificent rotunda ceiling. Architectural excellence continues throughout the home with dramatic ceiling treatments and a soaring two-story family room bathed in natural light. The heart of the home features a gourmet island kitchen with a cozy breakfast area, alongside an elegant formal dining room and a private study for working from home. Retreat to the luxurious main-level master suite, with a massive walk-in closet that conveniently connects straight to the utility room. Upstairs is an entertainer’s dream, complete with a massive game room, a dedicated media room, and two additional full baths. Relax on the covered patio with a custom outdoor kitchen. Epoxy-coated garage floor and equipped with a full-house water softening system.
Sold
Price Unknown
23510 Spencer Meadow Lane, Richmond, TX 77469
4beds
3,298sqft
Single Family Residence
Built in 2021
0.29 Acres Lot
$579,800 Zestimate®
$--/sqft
$3,237 Estimated rent
Home value
$579,800
$539,000 - $626,000
$3,237/mo
Zestimate® history
Owner options
List your home for rent
$3,237/mo
Rent Zestimate®
Find your next renter with Zillow Rental Manager. Plus, with online applications, you can quickly screen prospective tenants – for free.
$3,237/mo
Rent Zestimate®
Refinance and save
$1,320/mo
Est. payment
Refinancing to a lower rate could help reduce your monthly payments and save thousands over the life of the loan.
$1,320/mo
Est. payment
Explore your selling options
Work with a Zillow partner agent
Leverage their expertise and Zillow's premium Showcase listings to get your home seen by more buyers.
Get startedList with your own agent
Get your home in front of millions of buyers by listing it on Zillow.
Learn how to do itSell it yourself
Take full control of how buyers see your home on Zillow by listing For Sale by Owner (FSBO).
List your homeWhat's special
Zillow last checked:
Listing updated:
Listed by:
Jianjun Wang,
eXp Realty LLC
Bought with:
REB365
Source: eXp Realty,MLS#: 89298644
Facts & features
Interior
Bedrooms & bathrooms
- Bedrooms: 4
- Bathrooms: 4
- Full bathrooms: 3
- 1/2 bathrooms: 1
Rooms
- Room types: Family Room, Office, Media Room, Utility Room
Heating
- Natural Gas
Cooling
- Ceiling Fan(s), Electric
Appliances
- Included: ENERGY STAR Qualified Appliances, Disposal, Water Softener, Electric Oven, Microwave, Gas Cooktop, Dishwasher
- Laundry: Electric Dryer Hookup, Washer Hookup
Features
- Formal Entry/Foyer, High Ceilings, 3 Bedrooms Up, En-Suite Bath, Primary Bed - 1st Floor, Walk-In Closet(s)
- Flooring: Carpet, Tile
- Windows: Insulated/Low-E windows
- Number of fireplaces: 1
- Fireplace features: Gas Log
Interior area
- Total structure area: 3,298
- Total interior livable area: 3,298 sqft
Property
Parking
- Total spaces: 2
- Parking features: Attached
- Attached garage spaces: 2
Features
- Stories: 2
- Patio & porch: Patio/Deck
- Exterior features: Outdoor Kitchen, Sprinkler System
- Fencing: Back Yard,Full
Lot
- Size: 0.29 Acres
- Features: Subdivided, 1/4 Up to 1/2 Acre
Details
- Parcel number: 8496260010140901
Construction
Type & style
- Home type: SingleFamily
- Architectural style: Traditional
- Property subtype: Single Family Residence
Materials
- Brick, Stone
- Foundation: Slab
- Roof: Composition
Condition
- New construction: No
- Year built: 2021
Utilities & green energy
- Sewer: Public Sewer
- Water: Public
Green energy
- Energy efficient items: Thermostat, Lighting, HVAC, Exposure/Shade
Community & HOA
Community
- Subdivision: Veranda
HOA
- Has HOA: Yes
- HOA fee: $1,320 annually
- HOA phone: 855-289-6007
Location
- Region: Richmond
Financial & listing details
- Tax assessed value: $586,827
- Annual tax amount: $15,427
- Date on market: 5/27/2026
- Cumulative days on market: 6 days
- Listing terms: Cash,Conventional,FHA,VA Loan
Price history
| Date | Event | Price |
|---|---|---|
| 7/10/2026 | Sold | -- |
Source: eXp Realty #209788660 Report a problem | ||
| 6/3/2026 | Pending sale | $589,000$179/sqft |
Source:  HAR #89298644 Report a problem HAR #89298644 Report a problem | ||
| 5/27/2026 | Listed for sale | $589,000$179/sqft |
Source: HAR #89298644 Report a problem | ||
Public tax history
| Year | Property taxes | Tax assessment |
|---|---|---|
| 2025 | $5,012 -16.6% | $586,827 +1.6% |
| 2024 | $6,013 -2.2% | $577,490 -2.9% |
| 2023 | $6,146 -32.9% | $594,902 +10% |
| 2022 | $9,157 +1084.9% | $540,820 +1086% |
| 2021 | $773 +12.5% | $45,600 +14.3% |
| 2020 | $687 | $39,900 |
Find assessor info on the county website
Neighborhood: 77469
Nearby homes
- $700,5005 bd5 ba4k sqft23514 Spencer Meadow Ln, Richmond, TX 77469Off Market
- $595,3005 bd5 ba3.6k sqft23410 Baker Hill Dr, Richmond, TX 77469Off Market

- $628,0005 bd5 ba3.5k sqft23414 Baker Hill Dr, Richmond, TX 77469Off Market
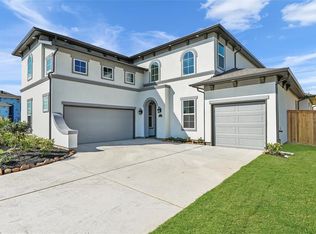
- $647,6004 bd3 ba3.4k sqft23518 Spencer Meadow Ln, Richmond, TX 77469Off Market
- $612,0005 bd4 ba3.7k sqft23522 Spencer Meadow Ln, Richmond, TX 77469Off Market
- $585,8005 bd4 ba3.7k sqft23511 Spencer Meadow Ln, Richmond, TX 77469Off Market
- $551,9004 bd3 ba3.4k sqft23507 Spencer Meadow Ln, Richmond, TX 77469Off Market
- $530,7004 bd3 ba3.4k sqft23515 Spencer Meadow Ln, Richmond, TX 77469Off Market
Nearby schools
GreatSchools rating
- 7/10PHELAN ELGrades: PK-5Distance: 0.2 mi
- 5/10Lamar Junior High SchoolGrades: 6-8Distance: 2.2 mi
- 5/10Lamar Cons High SchoolGrades: 9-12Distance: 2.4 mi
Schools provided by the listing agent
- Elementary: Phelan Elementary
- Middle: Lamar Junior High School
- High: Lamar Consolidated High School
Source: eXp Realty. This data may not be complete. We recommend contacting the local school district to confirm school assignments for this home.
Get a cash offer in 3 minutes
Find out how much your home could sell for in as little as 3 minutes with a no-obligation cash offer.
Estimated market value
$579,800
Get a cash offer in 3 minutes
Find out how much your home could sell for in as little as 3 minutes with a no-obligation cash offer.
Estimated market value
$579,800
- Texas
- Fort Bend County
- Richmond
- 77469
- 23510 Spencer Meadow Lane
Nearby cities
Nearby neighborhoods
Nearby zip codes
Other Richmond Topics
