Skip main navigation
Sold
  • Price Unknown

    23510 WOODLAWN RIDGE, San Antonio, TX 78259

    4beds
    3,266sqft
    Single Family Residence
    Built in 2008
    8,407 Square Feet Lot
    $525,700 Zestimate®
    $--/sqft
    $3,394 Estimated rent

    Home value

    $525,700

    $489,000 - $568,000

    $3,394/mo

    Zestimate® history
    Loading
    Loading...

    Owner options

    List your home for rent

    $3,394/mo

    Rent Zestimate®

    Find your next renter with Zillow Rental Manager. Plus, with online applications, you can quickly screen prospective tenants – for free.

    Learn more

    $3,394/mo

    Rent Zestimate®

    Refinance and save

    $200/mo

    Est. payment

    Refinancing to a lower rate could help reduce your monthly payments and save thousands over the life of the loan.

    See today's rates

    $200/mo

    Est. payment

    Explore your selling options

    Work with a Zillow partner agent

    Leverage their expertise and Zillow's premium Showcase listings to get your home seen by more buyers.

    Get started

    List with your own agent

    Get your home in front of millions of buyers by listing it on Zillow.

    Learn how to do it

    Sell it yourself

    Take full control of how buyers see your home on Zillow by listing For Sale by Owner (FSBO).

    List your home

    What's special

    Cozy fireplaceOpen floor planPrivate retreatStunning stucco homeStainless steel appliancesGranite countertopsOversized master bedroom
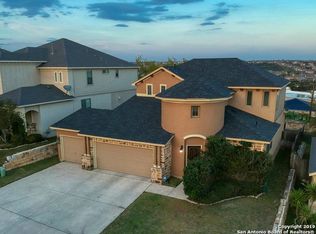
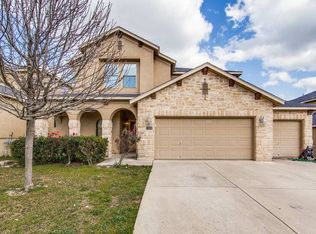
    This stunning stucco home in the gated Cliffs at Cibolo community offers the perfect combination of space, privacy, and luxury. Featuring 4 bedrooms, 4 Bathrooms, and a dedicated office on the main floor, this home boasts an open floor plan with two living areas, two dining areas, and a craft room. The upgraded kitchen has granite countertops, a title brick backsplash and wall, stainless steel appliances, a built-in double oven, and a large island seamlessly connecting living room with a cozy fireplace. A Butler's pantry with a wet bar adds convenience and style. The oversized master bedroom offers a private retreat, including a sitting area and a luxurious in suite bathroom with a garden tub, separate shower, walk-in closet, and dual vanities. Upstairs, a spacious living room/game room provides additional living space. Step outside to a large deck perfect for family gatherings and relaxation. The home also features a three-car garage and is situated in a prime location close to all that San Antonio has to offer, within the highly regarded NEISD school district. Don't miss the opportunity to own this exceptional home!

    Zillow last checked:

    Listing updated:

    Listed by:

    Tina Sanchez TREC #0632017 (210) 480-3462,

    Vortex Realty

    Source: LERA MLS,MLS#: 1830507MLS Logo

    Facts & features

    Interior

    Bedrooms & bathrooms
    • Bedrooms: 4
    • Bathrooms: 4
    • Full bathrooms: 4
    Primary bedroom
    • Level: Upper
    • Area: 378
    • Dimensions: 27 x 14
    Bedroom 2
    • Area: 132
    • Dimensions: 12 x 11
    Bedroom 3
    • Area: 144
    • Dimensions: 12 x 12
    Bedroom 4
    • Area: 144
    • Dimensions: 12 x 12
    Primary bathroom
    • Features: Tub/Shower Separate, Separate Vanity, Double Vanity, Soaking Tub
    • Area: 210
    • Dimensions: 15 x 14
    Dining room
    • Area: 169
    • Dimensions: 13 x 13
    Family room
    • Area: 240
    • Dimensions: 16 x 15
    Kitchen
    • Area: 286
    • Dimensions: 22 x 13
    Living room
    • Area: 252
    • Dimensions: 14 x 18
    Office
    • Area: 144
    • Dimensions: 12 x 12
    Heating
    • Central, Electric
    Cooling
    • Two Central
    Appliances
    • Included: Cooktop, Built-In Oven, Microwave, Refrigerator, Disposal, Dishwasher, Plumbed For Ice Maker, Water Softener Owned, Double Oven
    • Laundry: Upper Level, Laundry Room, Washer Hookup, Dryer Connection
    Features
    • Two Living Area, Separate Dining Room, Eat-in Kitchen, Two Eating Areas, Kitchen Island, Breakfast Bar, Pantry, Study/Library, Atrium, Game Room, Media Room, Utility Room Inside, Secondary Bedroom Down, High Ceilings, Open Floorplan, High Speed Internet, Telephone, Walk-In Closet(s), Ceiling Fan(s), 2nd Floor Utility Room, Programmable Thermostat
    • Flooring: Carpet, Ceramic Tile, Laminate
    • Windows: Window Coverings
    • Has basement: No
    • Number of fireplaces: 1
    • Fireplace features: Living Room
    Interior area
    • Total interior livable area: 3,266 sqft

    Property

    Parking
    • Total spaces: 3
    • Parking features: Three Car Garage, Garage Door Opener
    • Garage spaces: 3
    Features
    • Levels: Two
    • Stories: 2
    • Patio & porch: Deck
    • Exterior features: Sprinkler System
    • Pool features: None
    • Fencing: Privacy,Wrought Iron
    Lot
    • Size: 8,407 Square Feet
    • Features: Sloped, Level, Street Gutters, Sidewalks, Streetlights, Fire Hydrant w/in 500'
    • Residential vegetation: Mature Trees (ext feat)
    Details
    • Parcel number: 182180050070

    Construction

    Type & style
    • Home type: SingleFamily
    • Property subtype: Single Family Residence
    Materials
    • Stucco, Siding
    • Foundation: Slab
    • Roof: Composition
    Condition
    • Pre-Owned
    • New construction: No
    • Year built: 2008

    Utilities & green energy

    • Electric: CPS
    • Water: SAWS
    • Utilities for property: Cable Available, Private Garbage Service

    Community & HOA

    Community
    • Security: Controlled Access
    • Subdivision: Cliffs At Cibolo
    HOA
    • Has HOA: Yes
    • HOA fee: $200 quarterly
    • HOA name: CIIFFS AT CIBOLO HOMEOWNERS ASSOCIATION, INC
    Location
    • Region: San Antonio

    Financial & listing details

    • Tax assessed value: $540,870
    • Annual tax amount: $11,897
    • Date on market: 12/21/2024
    • Cumulative days on market: 163 days
    • Listing terms: Conventional,FHA,VA Loan,Cash,Assumable
    • Road surface type: Paved

    Price history

    DateEventPrice
    6/12/2025Sold--
    Source: LERA MLS #1830507 Report a problem
    6/3/2025Pending sale$575,000$176/sqft
    Source: LERA MLS #1830507 Report a problem
    5/1/2025Contingent$575,000$176/sqft
    Source: LERA MLS #1830507 Report a problem
    3/5/2025Listed for sale$575,000$176/sqft
    Source: LERA MLS #1830507 Report a problem
    2/27/2025Contingent$575,000$176/sqft
    Source: LERA MLS #1830507 Report a problem
    2/5/2025Listed for sale$575,000$176/sqft
    Source: LERA MLS #1830507 Report a problem
    1/28/2025Contingent$575,000$176/sqft
    Source: LERA MLS #1830507 Report a problem
    12/21/2024Listed for sale$575,000+19.8%$176/sqft
    Source: LERA MLS #1830507 Report a problem
    9/2/2021Sold--
    Source: LERA MLS #1546855 Report a problem
    8/6/2021Pending sale$479,900$147/sqft
    Source: LERA MLS #1546855 Report a problem
    7/29/2021Contingent$479,900$147/sqft
    Source: LERA MLS #1546855 Report a problem
    7/27/2021Listed for sale$479,900$147/sqft
    Source: LERA MLS #1546855 Report a problem
    7/23/2021Contingent$479,900$147/sqft
    Source: LERA MLS #1546855 Report a problem
    7/20/2021Listed for sale$479,900+20%$147/sqft
    Source: LERA MLS #1546855 Report a problem
    12/29/2020Listing removed$399,999$122/sqft
    Source: Yun Global LLC #19662027 Report a problem
    11/23/2020Pending sale$399,999$122/sqft
    Source: Yun Global LLC #19662027 Report a problem
    11/10/2020Listed for sale$399,999+14.3%$122/sqft
    Source: Yun Global LLC #19662027 Report a problem
    1/31/2019Listing removed$349,900$107/sqft
    Source: Premier Realty Group #1326416 Report a problem
    1/16/2019Pending sale$349,900$107/sqft
    Source: Premier Realty Group #1326416 Report a problem
    10/25/2018Price change$349,900-2.8%$107/sqft
    Source: UrbanLUX Realty #1326416 Report a problem
    10/20/2018Price change$359,900-1.4%$110/sqft
    Source: UrbanLUX Realty #1326416 Report a problem
    9/19/2018Price change$365,000-1.3%$112/sqft
    Source: UrbanLUX Realty #1326416 Report a problem
    7/30/2018Listed for sale$369,900+27.6%$113/sqft
    Source: UrbanLUX Realty Report a problem
    11/14/2009Listing removed$289,900$89/sqft
    Source: Nationwide Real Estate Company #805198 Report a problem
    11/1/2009Listed for sale$289,900$89/sqft
    Source: Nationwide Real Estate Company #805198 Report a problem

    Public tax history

    YearProperty taxesTax assessment
    2025-- $540,870 +3.9%
    2024$2,347 $520,570
    2023-- $520,570 +6.9%
    2022$10,689 +11.4%$487,060 +18.7%
    2021$9,596 $410,460 +10%
    2020$9,596 -1.5%$373,130 -0.7%
    2019$9,742 $375,670 +1.7%
    2018$9,742 +5.5%$369,460 +3%
    2017$9,238 +2.9%$358,810 +3.7%
    2016$8,979 +8.4%$346,090 +2.3%
    2015$8,281 $338,272 +10%
    2014$8,281 $307,520 +4.4%
    2013-- $294,640 -1.7%
    2012-- $299,730 +8.4%
    2011-- $276,560 -0.3%
    2010-- $277,480 +65.7%
    2009-- $167,440 +409.7%
    2008-- $32,850
    Find assessor info on the county website

    Neighborhood: 78259

    Nearby schools

    GreatSchools rating
    Schools provided by the listing agent
    • Elementary: Roan Forest
    • Middle: Tejeda
    • High: Johnson
    • District: North East I.S.D.

    Source: LERA MLS. This data may not be complete. We recommend contacting the local school district to confirm school assignments for this home.

    Get a cash offer in 3 minutes
    Find out how much your home could sell for in as little as 3 minutes with a no-obligation cash offer.
    Estimated market value
    $525,700
    Get a cash offer in 3 minutes
    Find out how much your home could sell for in as little as 3 minutes with a no-obligation cash offer.
    Estimated market value
    $525,700