Untapped Potential with Panoramic Canyon Views in The Country. Situated at the end of a quiet cul-de-sac in the prestigious gated estate community, this unique property offers sweeping panoramic views of the canyon, hills, and beyond. Positioned on a deep lot that cascades into the canyon with wrap around balconies, this home delivers striking curb appeal with a turf lawn, a variety of trees and hillside shrubbery, and thoughtfully designed planters. Pavered driveways lead to both the three-car garage and a brick staircase descending to a welcoming courtyard and gated entryway. Behind the gates lies a private pool area and the front entry doors, creating an impressive sense of arrival. Double front doors open to a tiled foyer that flows into spacious living areas. The family room features vaulted, exposed-beam ceilings, a floor-to-ceiling curved stone fireplace, and glass doors and windows that frame the breathtaking views. The entertainer’s parlor includes a custom built-in bar, French doors opening to the pool area, and access to the home’s elevator which offers views and opens to the exterior as well. A formal dining room captures the vistas and opens to the kitchen, featuring tiled counters, an island, and breakfast nook with access to the side yard. Upstairs, the primary bedroom offers a brick fireplace, a private view deck, and a retreat with exposed vaulted ceilings and uninterrupted views. The ensuite bathroom offers dual sinks, a walk-in tiled shower, separate soaking tub, and a walk-in closet. Cross over the catwalk to an oversized executive office with vaulted ceilings, wet bar, a bay window, and a door leading to a balcony enjoying the dramatic landscape. On the lower level, a spacious bonus room offers built-in desks, a fireplace, bookcases, and a corner nook with a sliding door to the backyard. Two additional bedrooms are located on this level, both with sliding doors providing backyard access. An oversized laundry room with cabinetry adds functionality, while the attached three-car garage with individual doors brings character and convenience. The backyard continues the theme of usability and natural beauty, with brick ribbon walkways, artificial turf lawn, mature landscaping, a sweeping staircase, and a pool and spa. This home has great architectural bones and a phenomenal setting waiting for a modern touch. With a bit of updating and re-imagination, it can become your dream estate in one of the most sought-after communities in the area.
Sold for $2,250,000
Listed by: RE/MAX MASTERS REALTY • Nicholas Abbadessa • Contact: 909-445-8100
Bought with: Real Brokerage Technologies
$2,250,000
23511 Mirage Ln, Diamond Bar, CA 91765
4beds
5,210sqft
Single Family Residence
Built in 1983
2.3 Acres Lot
$2,250,500 Zestimate®
$432/sqft
$6,567 Estimated rent
Home value
$2,250,500
$2.03M - $2.50M
$6,567/mo
Zestimate® history
Owner options
List your home for rent
$6,567/mo
Rent Zestimate®
Find your next renter with Zillow Rental Manager. Plus, with online applications, you can quickly screen prospective tenants – for free.
$6,567/mo
Rent Zestimate®
Refinance and save
$14,558/mo
Est. payment
Refinancing to a lower rate could help reduce your monthly payments and save thousands over the life of the loan.
$14,558/mo
Est. payment
Explore your selling options
Work with a Zillow partner agent
Leverage their expertise and Zillow's premium Showcase listings to get your home seen by more buyers.
Get startedList with your own agent
Get your home in front of millions of buyers by listing it on Zillow.
Learn how to do itSell it yourself
Take full control of how buyers see your home on Zillow by listing For Sale by Owner (FSBO).
List your homeWhat's special
Pool and spaMature landscapingPrivate pool areaWrap around balconiesPavered drivewaysThoughtfully designed plantersWelcoming courtyard
Zillow last checked:
Listing updated:
Listed by:
Nicholas Abbadessa DRE #01398872 909-292-7888,
RE/MAX MASTERS REALTY
Bought with:
CAROLINE LEE, DRE #01472468
Real Brokerage Technologies
Source: CRMLS,MLS#: CV25155443 Originating MLS: California Regional MLS
Originating MLS: California Regional MLSFacts & features
Interior
Bedrooms & bathrooms
- Bedrooms: 4
- Bathrooms: 3
- Full bathrooms: 3
- Main level bathrooms: 1
Rooms
- Room types: Bonus Room, Bedroom, Family Room, Living Room, Dining Room
Bedroom
- Features: Bedroom on Main Level
Bathroom
- Features: Dual Sinks, Full Bath on Main Level
Kitchen
- Features: Kitchen Island
Heating
- Central
Cooling
- Central Air
Appliances
- Included: Dishwasher, Electric Range, Gas Cooktop, Disposal, Microwave
- Laundry: Inside, Laundry Room
Features
- Wet Bar, Breakfast Bar, Built-in Features, Breakfast Area, Separate/Formal Dining Room, Elevator, Open Floorplan, Tile Counters, Bedroom on Main Level
- Flooring: Carpet, Tile
- Windows: Drapes, Plantation Shutters
- Has fireplace: Yes
- Fireplace features: Family Room, Gas, Primary Bedroom
- Common walls with other units/homes: No Common Walls
Interior area
- Total interior livable area: 5,210 sqft
Property
Parking
- Total spaces: 3
- Parking features: Direct Access, Door-Single, Driveway, Garage, Garage Door Opener, Garage Faces Side
- Attached garage spaces: 3
Features
- Levels: Three Or More
- Stories: 3
- Entry location: 1
- Patio & porch: Concrete, Covered
- Exterior features: Lighting, Rain Gutters
- Has private pool: Yes
- Pool features: Gas Heat, In Ground, Pebble, Private, Association
- Has spa: Yes
- Spa features: In Ground, Private
- Fencing: Wrought Iron
- Has view: Yes
- View description: Canyon, Mountain(s), Panoramic
Lot
- Size: 2.3 Acres
- Features: Back Yard, Cul-De-Sac, Front Yard, Lawn, Lot Over 40000 Sqft, Landscaped, Sprinkler System
Details
- Parcel number: 8713034008
- Zoning: LCR140000*
- Special conditions: Standard
Construction
Type & style
- Home type: SingleFamily
- Property subtype: Single Family Residence
Materials
- Drywall, Stucco
- Foundation: Slab
- Roof: Tile
Condition
- Turnkey
- New construction: No
- Year built: 1983
Utilities & green energy
- Sewer: Public Sewer
- Water: Public
- Utilities for property: Electricity Connected, Natural Gas Connected, Sewer Connected, Water Connected
Community & HOA
Community
- Features: Curbs, Street Lights, Sidewalks
- Security: Carbon Monoxide Detector(s), Smoke Detector(s)
HOA
- Has HOA: Yes
- Amenities included: Clubhouse, Sport Court, Picnic Area, Pickleball, Pool, Pet Restrictions, Guard, Spa/Hot Tub, Tennis Court(s), Trail(s)
- HOA fee: $296 monthly
- HOA name: The Diamond Bar Country Estates Assoc
- HOA phone: 909-861-4114
Location
- Region: Diamond Bar
Financial & listing details
- Price per square foot: $432/sqft
- Tax assessed value: $969,281
- Annual tax amount: $12,992
- Date on market: 7/11/2025
- Cumulative days on market: 5 days
- Listing terms: Cash,Cash to New Loan,Conventional,FHA,Submit,VA Loan
- Road surface type: Paved
Price history
| Date | Event | Price |
|---|---|---|
| 8/15/2025 | Sold | $2,250,000+7.4%$432/sqft |
Source:  CRMLS #CV25155443 Report a problem CRMLS #CV25155443 Report a problem | ||
| 7/17/2025 | Pending sale | $2,095,000$402/sqft |
Source: CRMLS #CV25155443 Report a problem | ||
| 7/12/2025 | Listed for sale | $2,095,000$402/sqft |
Source: CRMLS #CV25155443 Report a problem | ||
Public tax history
| Year | Property taxes | Tax assessment |
|---|---|---|
| 2025 | $12,992 +6.5% | $969,281 +2% |
| 2024 | $12,201 +2.8% | $950,276 +2% |
| 2023 | $11,871 +2.5% | $931,644 +2% |
| 2022 | $11,585 +2% | $913,377 +2% |
| 2021 | $11,357 +1.3% | $895,468 +1% |
| 2020 | $11,215 | $886,287 +2% |
| 2019 | $11,215 +6.8% | $868,910 +2% |
| 2018 | $10,502 | $851,873 +2% |
| 2017 | $10,502 +4.7% | $835,171 +2% |
| 2016 | $10,034 +3.3% | $818,796 +10.1% |
| 2015 | $9,710 +6.4% | $743,998 +2% |
| 2014 | $9,124 | $729,425 +2.5% |
| 2012 | -- | $711,892 +2% |
| 2011 | -- | $697,934 +0.8% |
| 2010 | -- | $692,719 -0.2% |
| 2009 | -- | $694,366 +2% |
| 2008 | -- | $680,752 +2% |
| 2007 | -- | $667,405 +2% |
| 2006 | -- | $654,320 |
| 2005 | -- | $654,320 +4% |
| 2004 | -- | $628,914 +1.9% |
| 2003 | -- | $617,388 +2% |
| 2002 | -- | $605,284 +4% |
| 2000 | -- | $581,781 |
Find assessor info on the county website
Neighborhood: 91765
Nearby homes
- $1,762,3005 bd4 ba3.5k sqft23525 Mirage Ln, Diamond Bar, CA 91765Off Market
- $2,418,1004 bd6 ba4.8k sqft23501 Mirage Ln, Diamond Bar, CA 91765Off Market
- $2,890,2004 bd3 ba5.3k sqft23516 Mirage Ln, Diamond Bar, CA 91765Off Market
- $1,900,0004 bd3 ba2.9k sqft2351 Indian Creek Rd, Diamond Bar, CA 91765Sold
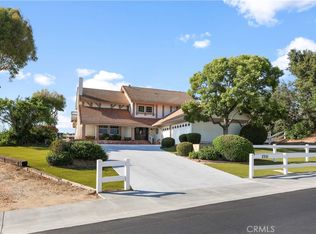
- $3,899,3005 bd8 ba8k sqft2205 Rusty Pump Rd, Diamond Bar, CA 91765Off Market
- $2,426,1005 bd5 ba4k sqft2339 Indian Creek Rd, Diamond Bar, CA 91765Off Market
- $574,0004 bd3 ba2.9k sqft2373 Indian Creek Rd, Diamond Bar, CA 91765Sold
- $2,604,9005 bd5 ba5.3k sqft23500 Mirage Ln, Diamond Bar, CA 91765Off Market
Nearby schools
GreatSchools rating
- 10/10Castle Rock Elementary SchoolGrades: K-5Distance: 2.2 mi
- 10/10Chaparral Middle SchoolGrades: 6-8Distance: 1 mi
- 10/10Diamond Bar High SchoolGrades: 9-12Distance: 1.8 mi
Schools provided by the listing agent
- Elementary: Castle Rock
- Middle: Chaparral
- High: Diamond Bar
Source: CRMLS. This data may not be complete. We recommend contacting the local school district to confirm school assignments for this home.
Get a cash offer in 3 minutes
Find out how much your home could sell for in as little as 3 minutes with a no-obligation cash offer.
Estimated market value
$2,250,500
Get a cash offer in 3 minutes
Find out how much your home could sell for in as little as 3 minutes with a no-obligation cash offer.
Estimated market value
$2,250,500
- California
- Los Angeles County
- Diamond Bar
- 91765
- 23511 Mirage Ln
Nearby cities
Nearby zip codes
Other Diamond Bar Topics
