Zoned to Justice Street Academy Charter and award-winning El Camino Real Charter High, this beautifully upgraded single-story Heltzer home sits on an expansive 11,654 sq ft lot with stunning treetop and mountain views, exceptional privacy, and spectacular sunsets. Offering approximately 2,359 sq ft of living space, the 4-bedroom, 2.5-bath layout blends character and comfort with seamless indoor to outdoor flow. Luxury wide-plank vinyl flooring enhances the formal entry, dining room, and the home's standout feature, a unique custom great room with cathedral ceilings, custom cabinetry, and a picture window with built-in seating overlooking the pool and mountain views. Major high-value upgrades include a fully owned solar panel system, upgraded air conditioner, sewer line replacement, hot-water recirculator, dual-pane windows, updated roofing installed with solar, and an EV charger. The remodeled chef's kitchen features wood cabinetry, self-closing drawers, pull-out shelving, quartz counters, Bosch stainless steel appliances, and a breakfast bar open to the great room. A laundry and pantry room with 3-tier pull-outs adds convenience. Additional living spaces include a spacious formal living room with backyard access and a dining area with a built-in bar and mini-fridge. The primary suite occupies a private east-side wing and is freshly painted. It offers generous closets and an ensuite bath with quartz dual vanities and a pebble-floor walk-in shower. Three west-wing bedrooms provide versatility and windows highlighting mountain views. Enjoy the resort-style backyard featuring a replastered and retiled pool, gas firepit, covered patio, grassy area, mature fruit trees, and lush landscaping with tiered garden walls. Parking accommodates six cars with a two-car garage and four-car driveway. Close to hiking trails, luxury shopping at Westfield Topanga, The Village, Calabasas Commons, parks, and the 101 and 118 freeways, this West Hills gem offers rare views, privacy, craftsmanship, and substantial upgrades with exceptional value and lifestyle appeal.
Sold for $1,176,040
$1,176,040
23512 Community St, Canoga Park, CA 91304
4beds
2,359sqft
Residential, Single Family Residence
Built in 1963
0.27 Acres Lot
$1,160,900 Zestimate®
$499/sqft
$6,636 Estimated rent
Home value
$1,160,900
$1.06M - $1.28M
$6,636/mo
Zestimate® history
Owner options
List your home for rent
$6,636/mo
Rent Zestimate®
Find your next renter with Zillow Rental Manager. Plus, with online applications, you can quickly screen prospective tenants – for free.
$6,636/mo
Rent Zestimate®
Refinance and save
$7,926/mo
Est. payment
Refinancing to a lower rate could help reduce your monthly payments and save thousands over the life of the loan.
$7,926/mo
Est. payment
Explore your selling options
Work with a Zillow partner agent
Leverage their expertise and Zillow's premium Showcase listings to get your home seen by more buyers.
Get startedList with your own agent
Get your home in front of millions of buyers by listing it on Zillow.
Learn how to do itSell it yourself
Take full control of how buyers see your home on Zillow by listing For Sale by Owner (FSBO).
List your homeWhat's special
Replastered and retiled poolMature fruit treesResort-style backyardSpectacular sunsetsCustom cabinetryExceptional privacyGenerous closets
Zillow last checked:
Listing updated:
Listed by:
Mark Gonzales DRE # 01493942 310-795-9920,
Compass 818-462-5799,
Lulu Jones DRE # 02140993 323-787-9006,
Compass
Bought with:
Rose Booth, DRE # 01976028
Rose Booth Realty
Source: CLAW,MLS#: 25624871
Facts & features
Interior
Bedrooms & bathrooms
- Bedrooms: 4
- Bathrooms: 3
- Full bathrooms: 2
- 1/2 bathrooms: 1
Rooms
- Room types: Formal Entry, Living Room, Great Room, Family Room, Walk-In Pantry, Breakfast Area, Breakfast Bar, Dining Room, Dining Area, Entry, Patio Covered, Pantry, Study, Powder
Bedroom
- Level: Lower,Main
Bathroom
- Features: Double Vanity(s), Granite, Shower and Tub, Remodeled, Powder Room
Kitchen
- Features: Remodeled, Pantry
Heating
- Central
Cooling
- Central Air
Appliances
- Included: Convection Oven, Gas/Electric Range, Oven, Gas Cooktop, Microwave, Dishwasher, Range/Oven, Disposal
- Laundry: Laundry Room
Features
- Formal Dining Rm, Breakfast Area, Breakfast Counter / Bar
- Flooring: Carpet, Tile, Vinyl
- Doors: Sliding Doors
- Windows: Double Pane Windows, Shutters, Plantation Shutters
- Number of fireplaces: 1
- Fireplace features: Living Room
Interior area
- Total structure area: 2,359
- Total interior livable area: 2,359 sqft
Property
Parking
- Total spaces: 6
- Parking features: Driveway, Garage - 2 Car, Private Garage, Private
- Garage spaces: 2
- Uncovered spaces: 4
Features
- Levels: One
- Stories: 1
- Patio & porch: Covered, Concrete Slab
- Has private pool: Yes
- Pool features: In Ground, Heated, Private
- Has spa: Yes
- Spa features: In Ground, Heated, Private
- Has view: Yes
- View description: Trees/Woods, Hills, Pool, Mountain(s)
- Has water view: Yes
Lot
- Size: 0.27 Acres
- Features: Back Yard, Front Yard, Landscaped
Details
- Additional structures: None
- Parcel number: 2005016029
- Zoning: LARE11
- Special conditions: Standard
Construction
Type & style
- Home type: SingleFamily
- Architectural style: Ranch
- Property subtype: Residential, Single Family Residence
Condition
- Year built: 1963
Utilities & green energy
- Water: Public
Community & HOA
HOA
- Has HOA: No
Location
- Region: Canoga Park
Financial & listing details
- Price per square foot: $499/sqft
- Tax assessed value: $185,005
- Date on market: 12/3/2025
- Exclusions: Refrigerator, washer, and dryer
Price history
| Date | Event | Price |
|---|---|---|
| 1/20/2026 | Sold | $1,176,040-2%$499/sqft |
Source:  CLAW #25624871 Report a problem CLAW #25624871 Report a problem | ||
| 12/24/2025 | Pending sale | $1,199,999$509/sqft |
Source: CLAW #25624871 Report a problem | ||
| 12/11/2025 | Contingent | $1,199,999$509/sqft |
Source: CLAW #25624871 Report a problem | ||
| 12/3/2025 | Listed for sale | $1,199,999$509/sqft |
Source: CLAW #25624871 Report a problem | ||
Public tax history
| Year | Property taxes | Tax assessment |
|---|---|---|
| 2026 | -- | $185,005 +2% |
| 2025 | $2,671 +1% | $181,418 +2% |
| 2024 | $2,645 +1.6% | $177,861 +2% |
| 2023 | $2,602 +4.1% | $174,375 +2% |
| 2022 | $2,499 +1.7% | $170,957 +2% |
| 2021 | $2,458 -0.6% | $167,606 +1% |
| 2020 | $2,473 | $165,888 +2% |
| 2019 | $2,473 +12.8% | $162,636 +2% |
| 2018 | $2,192 | $159,448 +2% |
| 2017 | $2,192 +2.1% | $156,322 +2% |
| 2016 | $2,147 +3.6% | $153,258 +1.5% |
| 2015 | $2,073 +0.5% | $150,957 +2% |
| 2014 | $2,062 | $148,001 +2.5% |
| 2012 | -- | $144,445 +2% |
| 2011 | -- | $141,613 +0.8% |
| 2010 | -- | $140,556 -0.2% |
| 2009 | -- | $140,891 +2% |
| 2008 | -- | $138,130 +2% |
| 2007 | -- | $135,423 +2% |
| 2006 | -- | $132,769 |
| 2005 | -- | $132,769 +4% |
| 2004 | -- | $127,616 +1.9% |
| 2003 | -- | $125,278 +2% |
| 2002 | -- | $122,823 +4% |
| 2000 | -- | $118,056 |
Find assessor info on the county website
Neighborhood: West Hills
Nearby homes
- $1,138,7004 bd2 ba2k sqft23506 Community St, Canoga Park, CA 91304Off Market
- $1,137,8004 bd2 ba2.5k sqft23518 Community St, Canoga Park, CA 91304Off Market
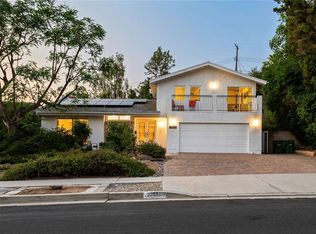
- $1,040,0004 bd2 ba2k sqft23513 Schoenborn St, Canoga Park, CA 91304Sold

- $940,0003 bd2 ba1.9k sqft23509 Schoenborn St, Canoga Park, CA 91304Sold
- $992,9003 bd2 ba1.9k sqft23513 Community St, Canoga Park, CA 91304Off Market
- $1,060,2004 bd3 ba2k sqft23515 Community St, Canoga Park, CA 91304Off Market
- $1,267,1005 bd5 ba2.8k sqft23524 Community St, Canoga Park, CA 91304Off Market
- $1,032,3004 bd2 ba2k sqft23500 Community St, Canoga Park, CA 91304Off Market
Nearby schools
GreatSchools rating
- 8/10Justice Street ElementaryGrades: K-5Distance: 0.4 mi
- 4/10Canoga Park MiddleGrades: 6-8Distance: 1.7 mi
- 8/10El Camino Real Senior High SchoolGrades: 9-12Distance: 3.6 mi
Schools provided by the listing agent
- District: Los Angeles Unified
Source: CLAW. This data may not be complete. We recommend contacting the local school district to confirm school assignments for this home.
Get a cash offer in 3 minutes
Find out how much your home could sell for in as little as 3 minutes with a no-obligation cash offer.
Estimated market value
$1,160,900
Get a cash offer in 3 minutes
Find out how much your home could sell for in as little as 3 minutes with a no-obligation cash offer.
Estimated market value
$1,160,900
- California
- Los Angeles County
- Los Angeles
- 91304
- West Hills
- 23512 Community St
