Charming Tri-Level Home in Canterberry Crossing! Welcome to this absolutely fantastic tri-level home, perfect for first-time homebuyers or anyone looking to right-size. This move-in ready gem features an open concept design, making it both functional and inviting. Step inside to an open-concept layout featuring a formal living room that flows seamlessly into an open dining nook and adjacent kitchen. Large windows provide lovely views of the backyard and open space, filling the home with natural light and warmth. The lower level features a spacious family room that opens up to the back deck, perfect for summer barbecues. The private backyard offers a retreat-like setting with plenty of space for outdoor activities and gardening opportunities, making it ideal for those who love to spend time entertaining. Upstairs you'll find three bedrooms, including the primary. Each bedroom features new carpet, and the baths have been tastefully updated to reflect modern style and comfort. You will also find an upstairs loft that provides space for a home office or a study corner. Additionally, a new roof is scheduled to be installed the first week of July, ensuring this home is not only beautiful but also well-maintained. Located in the desirable Canterberry Crossing neighborhood, this home is just minutes away from open space, trails, and the quaint charm of downtown Parker. Enjoy the best of both worlds with a peaceful suburban setting and easy access to local amenities. This lovely neighborhood also includes the amenities of a clubhouse and community pool. Schedule your private showing today so you can make this turn-key home yours and start planning your summer gatherings in your beautiful new backyard!
Sold for $585,000
$585,000
23513 Broadmoor Drive, Parker, CO 80138
3beds
2,084sqft
Single Family Residence
Built in 2000
5,009 Square Feet Lot
$556,700 Zestimate®
$281/sqft
$3,022 Estimated rent
Home value
$556,700
$529,000 - $585,000
$3,022/mo
Zestimate® history
Owner options
List your home for rent
$3,022/mo
Rent Zestimate®
Find your next renter with Zillow Rental Manager. Plus, with online applications, you can quickly screen prospective tenants – for free.
$3,022/mo
Rent Zestimate®
Refinance and save
$3,693/mo
Est. payment
Refinancing to a lower rate could help reduce your monthly payments and save thousands over the life of the loan.
$3,693/mo
Est. payment
Explore your selling options
Work with a Zillow partner agent
Leverage their expertise and Zillow's premium Showcase listings to get your home seen by more buyers.
Get startedList with your own agent
Get your home in front of millions of buyers by listing it on Zillow.
Learn how to do itSell it yourself
Take full control of how buyers see your home on Zillow by listing For Sale by Owner (FSBO).
List your homeWhat's special
Zillow last checked:
Listing updated:
Listed by:
Leslie Beck 303-619-5527 Leslie@LarkRealtyGroup.com,
Lark Realty Group
Bought with:
Christopher Ansay, 001210665
Kentwood Real Estate DTC, LLC
Source: REcolorado as distributed by MLS GRID,MLS#: 5574818
Facts & features
Interior
Bedrooms & bathrooms
- Bedrooms: 3
- Bathrooms: 3
- Full bathrooms: 1
- 3/4 bathrooms: 1
- 1/2 bathrooms: 1
Primary bedroom
- Description: Light And Bright Primary With View Of Open Space
- Level: Upper
Bedroom
- Description: Nicely Sized With Natural Sunlight
- Level: Upper
Bedroom
- Description: Bright And Southern Facing
- Level: Upper
Primary bathroom
- Description: Updated Primary Bath
- Level: Upper
Bathroom
- Description: Private Powder Bath
- Level: Lower
Bathroom
- Description: Updated Shared Full Bath
- Level: Upper
Dining room
- Description: Casual And Adjacent To The Kitchen
- Level: Main
Family room
- Description: Nicely Sized With Views Of Open Space
- Level: Lower
Kitchen
- Description: Features An Island And Looks Out At The Backyard
- Level: Main
Laundry
- Description: Ample Storage With Custom Shelves
- Level: Lower
Living room
- Description: Perfect For Entertaining Guests
- Level: Main
Loft
- Description: Ideal Work Space Or Study Spot
- Level: Upper
Heating
- Forced Air
Cooling
- Central Air
Appliances
- Included: Dishwasher, Disposal, Dryer, Microwave, Range, Refrigerator, Washer
- Laundry: In Unit
Features
- Eat-in Kitchen, Kitchen Island, Tile Counters
- Flooring: Carpet, Vinyl
- Basement: Unfinished
Interior area
- Total structure area: 2,084
- Total interior livable area: 2,084 sqft
- Finished area above ground: 1,603
- Finished area below ground: 0
Property
Parking
- Total spaces: 2
- Parking features: Garage - Attached
- Attached garage spaces: 2
Features
- Levels: Tri-Level
- Patio & porch: Deck, Front Porch
- Exterior features: Private Yard
- Fencing: Full
Lot
- Size: 5,009 Square Feet
- Features: Greenbelt, Landscaped, Sprinklers In Front, Sprinklers In Rear
Details
- Parcel number: R0414363
- Special conditions: Standard
Construction
Type & style
- Home type: SingleFamily
- Property subtype: Single Family Residence
Materials
- Brick, Wood Siding
- Roof: Composition
Condition
- Updated/Remodeled
- Year built: 2000
Details
- Builder name: Melody Homes Inc
- Warranty included: Yes
Utilities & green energy
- Sewer: Public Sewer
- Water: Public
- Utilities for property: Cable Available, Electricity Connected
Community & HOA
Community
- Security: Carbon Monoxide Detector(s), Video Doorbell
- Subdivision: Villages Of Parker
HOA
- Has HOA: Yes
- Amenities included: Clubhouse, Pool
- Services included: Trash
- HOA fee: $195 quarterly
- HOA name: Canterberry Crossing HOA
- HOA phone: 303-841-8658
- Second HOA fee: $66 quarterly
- Second HOA name: Palmetto
- Second HOA phone: 303-841-8658
Location
- Region: Parker
Financial & listing details
- Price per square foot: $281/sqft
- Tax assessed value: $558,282
- Annual tax amount: $3,387
- Date on market: 6/28/2024
- Listing terms: 1031 Exchange,Cash,Conventional,FHA,VA Loan
- Exclusions: Seller`s Personal Property And Staging Items
- Ownership: Individual
- Electric utility on property: Yes
- Road surface type: Paved
Price history
| Date | Event | Price |
|---|---|---|
| 7/22/2024 | Sold | $585,000+1.7%$281/sqft |
Source:  REcolorado as distributed by MLS GRID #5574818 Report a problem REcolorado as distributed by MLS GRID #5574818 Report a problem | ||
| 7/2/2024 | Pending sale | $575,000$276/sqft |
Source: REcolorado as distributed by MLS GRID #5574818 Report a problem | ||
| 6/28/2024 | Listed for sale | $575,000+238.3%$276/sqft |
Source: REcolorado as distributed by MLS GRID #5574818 Report a problem | ||
| 2/3/2000 | Sold | $169,945$82/sqft |
Source: Public Record Report a problem | ||
Public tax history
| Year | Property taxes | Tax assessment |
|---|---|---|
| 2025 | $3,353 -1% | $34,900 -3.8% |
| 2024 | $3,387 +19.1% | $36,280 -1% |
| 2023 | $2,844 -3.8% | $36,640 +39.5% |
| 2022 | $2,955 | $26,270 -2.8% |
| 2021 | -- | $27,040 +10.2% |
| 2020 | $2,706 +7.1% | $24,530 |
| 2019 | $2,527 0% | $24,530 +15.1% |
| 2018 | $2,527 +5.9% | $21,320 |
| 2017 | $2,387 +12.2% | $21,320 +13.8% |
| 2016 | $2,127 -5.1% | $18,730 |
| 2015 | $2,240 +14.8% | $18,730 +25% |
| 2014 | $1,952 | $14,980 |
| 2013 | -- | $14,980 -3.3% |
| 2012 | -- | $15,490 |
| 2011 | -- | $15,490 -5.8% |
| 2010 | -- | $16,450 -11% |
| 2009 | $1,129 | $18,480 |
| 2008 | -- | $18,480 +3.4% |
| 2007 | -- | $17,870 |
| 2006 | $2,373 +5.5% | $17,870 +5.6% |
| 2004 | $2,248 -29.8% | $16,920 +0.3% |
| 2003 | $3,201 | $16,870 |
| 2002 | -- | $16,870 +17.4% |
| 2001 | $1,825 +303.1% | $14,370 +310.9% |
| 2000 | $453 | $3,497 |
Find assessor info on the county website
Neighborhood: 80138
Nearby homes
- $491,6002 bd3 ba1.6k sqft23527 Broadmoor Dr, Parker, CO 80138Off Market
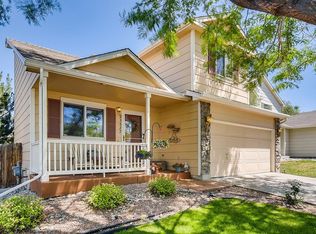
- $529,6003 bd3 ba2k sqft23499 Broadmoor Dr, Parker, CO 80138Off Market
- $557,1003 bd3 ba1.9k sqft23541 Broadmoor Dr, Parker, CO 80138Off Market
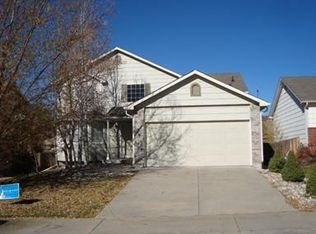
- $527,0003 bd4 ba1.8k sqft23483 Broadmoor Dr, Parker, CO 80138Off Market
- $558,7003 bd3 ba1.8k sqft23516 Broadmoor Dr, Parker, CO 80138Off Market
- $559,0004 bd3 ba1.8k sqft23597 Broadmoor Dr, Parker, CO 80138Off Market
- $565,0003 bd3 ba1.8k sqft23555 Broadmoor Dr, Parker, CO 80138Sold
- $545,0004 bd3 ba1.6k sqft23496 Broadmoor Dr, Parker, CO 80138Sold
Nearby schools
GreatSchools rating
- 7/10Frontier Valley Elementary SchoolGrades: PK-5Distance: 0.9 mi
- 8/10Cimarron Middle SchoolGrades: 6-8Distance: 1.4 mi
- 10/10Legend High SchoolGrades: 9-12Distance: 1.8 mi
Schools provided by the listing agent
- Elementary: Frontier Valley
- Middle: Cimarron
- High: Legend
- District: Douglas RE-1
Source: REcolorado as distributed by MLS GRID. This data may not be complete. We recommend contacting the local school district to confirm school assignments for this home.
Get a cash offer in 3 minutes
Find out how much your home could sell for in as little as 3 minutes with a no-obligation cash offer.
Estimated market value
$556,700
Get a cash offer in 3 minutes
Find out how much your home could sell for in as little as 3 minutes with a no-obligation cash offer.
Estimated market value
$556,700
- Colorado
- Douglas County
- Parker
- 80138
- 23513 Broadmoor Drive
Nearby cities
Nearby neighborhoods
Nearby zip codes
Other Parker Topics
