Skip main navigation
Sold for $734,900
  • Listed by: Realty One Group Pacific • Patrick Cherry • Contact: patrickcherry89@gmail.com
    Bought with: Oscar Tortola Group Real Estate Services
    $734,900

    23513 Mountain Breeze Dr, Murrieta, CA 92562

    4beds
    2,328sqft
    Single Family Residence
    Built in 1999
    6,534 Square Feet Lot
    $742,500 Zestimate®
    $316/sqft
    $3,741 Estimated rent

    Home value

    $742,500

    $676,000 - $817,000

    $3,741/mo

    Zestimate® history
    Loading
    Loading...

    Owner options

    List your home for rent

    $3,741/mo

    Rent Zestimate®

    Find your next renter with Zillow Rental Manager. Plus, with online applications, you can quickly screen prospective tenants – for free.

    Learn more

    $3,741/mo

    Rent Zestimate®

    Refinance and save

    $4,724/mo

    Est. payment

    Refinancing to a lower rate could help reduce your monthly payments and save thousands over the life of the loan.

    See today's rates

    $4,724/mo

    Est. payment

    Explore your selling options

    Work with a Zillow partner agent

    Leverage their expertise and Zillow's premium Showcase listings to get your home seen by more buyers.

    Get started

    List with your own agent

    Get your home in front of millions of buyers by listing it on Zillow.

    Learn how to do it

    Sell it yourself

    Take full control of how buyers see your home on Zillow by listing For Sale by Owner (FSBO).

    List your home

    What's special

    Private poolElegant plantation shuttersSweeping hillside viewsNatural lightSoaring ceilingsOpen floor planAmple counter space
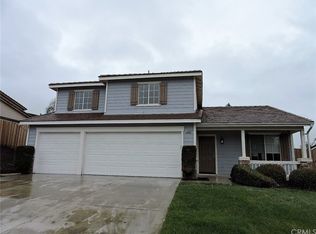
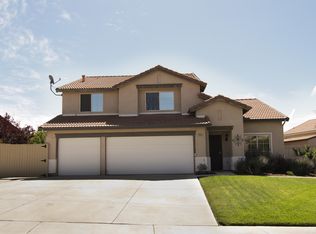
    West Murrieta Pool Home with Solar, RV Parking & No HOA! Welcome to 23513 Mountain Breeze Drive, a beautifully maintained home in the highly desirable Grizzly Ridge community. This property offers the perfect blend of comfort, convenience, and California lifestyle living—with a private pool, owned solar, and plenty of space for your RV or toys. Step inside to soaring ceilings and an oversized living room filled with natural light, accented by elegant plantation shutters throughout. The open floor plan flows seamlessly into the den, dining area, and kitchen, making it ideal for both daily living and entertaining. The kitchen features ample counter space, a large walk-in pantry, and direct access to the laundry room for added convenience. Upstairs you’ll find four spacious bedrooms, including the primary suite with sweeping hillside views. The primary bathroom is designed for relaxation with a soaking tub, separate shower, dual sinks, and a walk-in closet. Your backyard oasis awaits! Enjoy a PebbleTec saltwater pool and spa with heater, perfect for year-round use. A gazebo with electric hookup makes the ideal spot for an outdoor TV or lounge space, while low-maintenance turf and a large storage shed add function to the fun. Practical upgrades make this home move-in ready: plantation shutters, a newer water heater (2022), brand new HVAC/AC system (2024) with dual-fuel capability, and owned solar panels to keep energy costs low. The 3-car garage features epoxy flooring and abundant storage. Located in sought-after West Murrieta, you’ll enjoy low taxes, no HOA, and close proximity to award-winning schools, parks, shopping, and the scenic Santa Rosa Plateau. Don’t miss this rare opportunity to own a pool home with solar and RV parking in one of Murrieta’s most desirable neighborhoods!

    Zillow last checked:

    Listing updated:

    Listed by:

    Patrick Cherry DRE #02192270 patrickcherry89@gmail.com,

    Realty One Group Pacific

    Bought with:

    Chris Caldwell, DRE #01955206

    Oscar Tortola Group Real Estate Services

    Source: CRMLS,MLS#: SW25232193MLS LogoOriginating MLS: California Regional MLS

    Facts & features

    Interior

    Bedrooms & bathrooms
    • Bedrooms: 4
    • Bathrooms: 3
    • Full bathrooms: 2
    • 1/2 bathrooms: 1
    Rooms
    • Room types: Bedroom, Den, Family Room, Kitchen, Laundry, Primary Bathroom, Primary Bedroom
    Bedroom
    • Features: All Bedrooms Up
    Bathroom
    • Features: Bathtub, Dual Sinks, Separate Shower, Tub Shower
    Kitchen
    • Features: Kitchen/Family Room Combo, Walk-In Pantry
    Heating
    • Electric, Heat Pump, Natural Gas
    Cooling
    • Central Air, Whole House Fan
    Appliances
    • Included: Convection Oven, Gas Oven, Gas Range, Microwave, Refrigerator
    • Laundry: Washer Hookup, Gas Dryer Hookup, Inside
    Features
    • Eat-in Kitchen, Granite Counters, High Ceilings, Open Floorplan, Pantry, Storage, All Bedrooms Up
    • Flooring: Carpet, Tile, Vinyl
    • Windows: Plantation Shutters
    • Has fireplace: Yes
    • Fireplace features: Den, Gas
    • Common walls with other units/homes: No Common Walls
    Interior area
    • Total interior livable area: 2,328 sqft

    Property

    Parking
    • Total spaces: 3
    • Parking features: Driveway, Garage Faces Front, Garage, Garage Door Opener, RV Access/Parking
    • Attached garage spaces: 3
    Features
    • Levels: Two
    • Stories: 2
    • Entry location: 1
    • Exterior features: Awning(s)
    • Has private pool: Yes
    • Pool features: Gas Heat, Heated, In Ground, Pebble, Private, Salt Water
    • Has spa: Yes
    • Spa features: Heated, In Ground, Private
    • Fencing: Wood
    • Has view: Yes
    • View description: City Lights, Hills, Mountain(s), Neighborhood
    Lot
    • Size: 6,534 Square Feet
    • Features: Back Yard, Front Yard, Sprinkler System
    Details
    • Additional structures: Gazebo
    • Parcel number: 906442014
    • Special conditions: Standard

    Construction

    Type & style
    • Home type: SingleFamily
    • Property subtype: Single Family Residence
    Materials
    • Foundation: Slab
    • Roof: Clay
    Condition
    • Turnkey
    • New construction: No
    • Year built: 1999

    Utilities & green energy

    • Electric: Photovoltaics Seller Owned
    • Sewer: Public Sewer
    • Water: Public
    • Utilities for property: Cable Connected, Electricity Connected, Natural Gas Connected, Sewer Connected, Water Connected

    Community & HOA

    Community
    • Features: Street Lights, Sidewalks
    • Security: Carbon Monoxide Detector(s), Smoke Detector(s)
    Location
    • Region: Murrieta

    Financial & listing details

    • Price per square foot: $316/sqft
    • Tax assessed value: $806,410
    • Date on market: 10/4/2025
    • Cumulative days on market: 24 days
    • Listing terms: Cash,Conventional,Cal Vet Loan,FHA,VA Loan

    Price history

    DateEventPrice
    1/14/2026Sold$734,900$316/sqft
    Source: CRMLS #SW25232193 Report a problem
    10/30/2025Contingent$734,900$316/sqft
    Source: CRMLS #SW25232193 Report a problem
    10/4/2025Listed for sale$734,900-1.4%$316/sqft
    Source: CRMLS #SW25232193 Report a problem
    1/20/2022Sold$745,000$320/sqft
    Source: Public Record Report a problem
    1/11/2022Pending sale$745,000+2.8%$320/sqft
    Source: CRMLS #SW21263256 Report a problem
    1/8/2022Listed for sale$725,000$311/sqft
    Source: CRMLS #SW21263256 Report a problem
    12/24/2021Pending sale$725,000+1.4%$311/sqft
    Source: CRMLS #SW21263256 Report a problem
    12/16/2021Listed for sale$714,900+52.1%$307/sqft
    Source: CRMLS #SW21263256 Report a problem
    4/3/2018Sold$470,000+0.4%$202/sqft
    Source: Public Record Report a problem
    3/12/2018Pending sale$468,000$201/sqft
    Source: First Team Real Estate, Tem #SW18045584 Report a problem
    2/28/2018Listed for sale$468,000+72.1%$201/sqft
    Source: First Team Real Estate, Tem #SW18045584 Report a problem
    9/18/2001Sold$272,000+34.7%$117/sqft
    Source: Public Record Report a problem
    1/28/2000Sold$202,000$87/sqft
    Source: Public Record Report a problem

    Public tax history

    YearProperty taxesTax assessment
    2026-- $806,410 +2%
    2025$10,321 +2%$790,599 +2%
    2024$10,117 -1%$775,098 +2%
    2023$10,219 +36.2%$759,900 +50.8%
    2022$7,500 -0.6%$503,933 +2%
    2021$7,544 +0.9%$494,053 +1%
    2020$7,475 $488,988 +2%
    2019-- $479,400 +35.8%
    2018$5,904 +1.6%$353,131 +2%
    2017$5,813 $346,208 +2%
    2016$5,813 +0.3%$339,421 +1.5%
    2015$5,795 +3.6%$334,325 +2%
    2014$5,595 $327,778 +17.9%
    2013-- $278,000 -1.1%
    2012-- $281,000 +1.4%
    2011-- $277,000 +13.5%
    2010-- $244,000 -8.6%
    2009-- $267,000 -12.7%
    2008-- $305,910 +2%
    2007-- $299,913 +2%
    2006-- $294,033 +2%
    2005-- $288,269 +3.9%
    2003-- $277,440 +2%
    2002-- $272,000 +23.1%
    2001$4,198 +15.3%$221,030 +26.7%
    2000$3,642 $174,400
    Find assessor info on the county website

    Neighborhood: 92562

    Nearby schools

    GreatSchools rating
    Get a cash offer in 3 minutes
    Find out how much your home could sell for in as little as 3 minutes with a no-obligation cash offer.
    Estimated market value
    $742,500
    Get a cash offer in 3 minutes
    Find out how much your home could sell for in as little as 3 minutes with a no-obligation cash offer.
    Estimated market value
    $742,500