Wonderful condo with attached garage located in Grist Mill Condo. The tiled foyer welcome you into this home. A flight of steps leads into the one level living space. There is a spacious carpeted floor great room w/ vaulted ceilings, a 3 sided viewed gas fireplace and new slider(25) There also is a dormer window to add to the natural lighting. The kitchen and dining area also flows from the Great room with high ceiling. The kitchen has an island, a pantry closet and tiled backsplash. The kitchen also has stainless steel appliances and LVT flooring. The dining is off the kitchen, Great Room area and is carpet. Down the carpeted hall leads to 2 bedrooms and baths.
The master bedroom has a tray ceiling and carpeted flooring. The master bathroom has 2 vanities, a shower, and tiled flooring. Also, off the master bathroom are 2 walk in closets. The second bathroom has a painted cabinet, tub and a closet, that holds the washer, dryer and hot water tank. The 1 car garage is attached and located off the foyer and has pull down attic access.The hot water tank was replaced on Oct. of 25. The central air and furnace new approx 2020, Slider new in 2025. This is a great condo with a perfect location to shopping and highways. Call to see it today!!
Closed
$160,000
23514 Grist Mill Ct, Olmsted Falls, OH 44138
2beds
1,278sqft
Condominium
Built in 1991
-- sqft lot
$164,000 Zestimate®
$125/sqft
$1,920 Estimated rent
Home value
$164,000
$153,000 - $177,000
$1,920/mo
Zestimate® history
Owner options
List your home for rent
$1,920/mo
Rent Zestimate®
Find your next renter with Zillow Rental Manager. Plus, with online applications, you can quickly screen prospective tenants – for free.
$1,920/mo
Rent Zestimate®
Refinance and save
$1,428/mo
Est. payment
Refinancing to a lower rate could help reduce your monthly payments and save thousands over the life of the loan.
$1,428/mo
Est. payment
Explore your selling options
Work with a Zillow partner agent
Leverage their expertise and Zillow's premium Showcase listings to get your home seen by more buyers.
Get startedList with your own agent
Get your home in front of millions of buyers by listing it on Zillow.
Learn how to do itSell it yourself
Take full control of how buyers see your home on Zillow by listing For Sale by Owner (FSBO).
List your homeWhat's special
Vaulted ceilingsStainless steel appliancesTiled backsplashTiled foyerDormer windowPantry closet
Zillow last checked:
Listing updated:
Listed by:
Sherri G Costanzo 330-807-2722 sherricostanzo@gmail.com,
RE/MAX Crossroads Properties
Bought with:
Rebecca L Frehmeyer, 2015003043
Russell Real Estate Services
Source: MLS Now,MLS#: 5170803 Originating MLS: Akron Cleveland Association of REALTORS
Originating MLS: Akron Cleveland Association of REALTORSFacts & features
Interior
Bedrooms & bathrooms
- Bedrooms: 2
- Bathrooms: 2
- Full bathrooms: 2
- Main level bathrooms: 2
- Main level bedrooms: 2
Primary bedroom
- Description: Flooring: Carpet
- Features: Chandelier
- Level: First
- Dimensions: 17 x 12
Bedroom
- Description: Flooring: Carpet
- Level: First
- Dimensions: 13 x 10
Primary bathroom
- Description: Flooring: Ceramic Tile
- Level: First
- Dimensions: 12 x 6
Bathroom
- Level: First
- Dimensions: 12 x 6
Dining room
- Description: Flooring: Carpet
- Features: Chandelier, Cathedral Ceiling(s)
- Level: First
- Dimensions: 11 x 11
Great room
- Description: Flooring: Carpet
- Features: Fireplace, High Ceilings, Vaulted Ceiling(s)
- Level: First
- Dimensions: 14 x 13
Kitchen
- Description: Flooring: Luxury Vinyl Tile
- Features: Granite Counters, High Ceilings, Vaulted Ceiling(s)
- Level: First
- Dimensions: 13 x 12
Heating
- Forced Air, Fireplace(s), Gas
Cooling
- Central Air
Appliances
- Included: Dishwasher, Disposal, Range, Refrigerator
- Laundry: In Bathroom, Main Level, In Unit
Features
- Tray Ceiling(s), Chandelier, Double Vanity, Entrance Foyer, Eat-in Kitchen, Granite Counters, High Ceilings, Kitchen Island, Open Floorplan, Pantry, Recessed Lighting, Vaulted Ceiling(s)
- Windows: Double Pane Windows
- Basement: None
- Number of fireplaces: 1
- Fireplace features: Gas Log, Great Room, Gas
Interior area
- Total structure area: 1,278
- Total interior livable area: 1,278 sqft
- Finished area above ground: 1,278
- Finished area below ground: 0
Property
Parking
- Total spaces: 1
- Parking features: Attached, Common, Garage
- Attached garage spaces: 1
Features
- Levels: One
- Stories: 1
- Exterior features: Private Entrance
Lot
- Features: City Lot
Details
- Parcel number: 29133324
Construction
Type & style
- Home type: Condo
- Architectural style: Ranch
- Property subtype: Condominium
- Attached to another structure: Yes
Materials
- Vinyl Siding
- Roof: Asphalt,Fiberglass
Condition
- Year built: 1991
Utilities & green energy
- Sewer: Public Sewer
- Water: Public
Community & HOA
Community
- Subdivision: Grist Mill Condo B
HOA
- Has HOA: No
- Services included: Maintenance Grounds, Snow Removal
- HOA fee: $263 monthly
Location
- Region: Olmsted Falls
Financial & listing details
- Price per square foot: $125/sqft
- Annual tax amount: $3,582
- Date on market: 11/8/2025
- Cumulative days on market: 34 days
Price history
| Date | Event | Price |
|---|---|---|
| 1/12/2026 | Sold | $160,000-3%$125/sqft |
Source:  MLS Now #5170803 Report a problem MLS Now #5170803 Report a problem | ||
| 12/12/2025 | Pending sale | $164,900$129/sqft |
Source: MLS Now #5170803 Report a problem | ||
| 11/8/2025 | Listed for sale | $164,900$129/sqft |
Source: MLS Now #5170803 Report a problem | ||
Public tax history
Tax history is unavailable.
Neighborhood: 44138
Nearby homes
- $140,0001 bd2 ba1.1k sqft23512 Grist Mill Ct #6-1, Olmsted Falls, OH 44138Sold
- $202,5002 bd2 ba1.4k sqft23510 Grist Mill Ct #6-3, Olmsted Falls, OH 44138Off Market

- $200,1002 bd2 ba1.4k sqft23510 Grist Mill Ct, Olmsted Falls, OH 44138Off Market

- $219,9002 bd2 ba1.7k sqft23516 Grist Mill Ct #62, Olmsted Falls, OH 44138Off Market
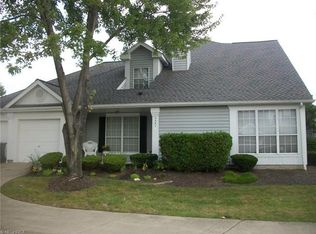
- $164,1002 bd2 ba1.2k sqft23514 Grist Mill Ct #6-4, Olmsted Falls, OH 44138Off Market
- $195,8002 bd2 ba1.4k sqft23476 Grist Mill Ct #8-3, Olmsted Falls, OH 44138Off Market
- $187,4002 bd2 ba1.2k sqft23472 Grist Mill Ct #8-4, Olmsted Falls, OH 44138Off Market
- $159,9002 bd2 ba1.1k sqft23474 Grist Mill Ct, Olmsted Falls, OH 44138Sold
Nearby schools
GreatSchools rating
- 7/10Falls-Lenox Primary Elementary SchoolGrades: 1-3Distance: 2 mi
- 6/10Olmsted Falls Middle SchoolGrades: 6-8Distance: 3 mi
- 9/10Olmsted Falls High SchoolGrades: 9-12Distance: 2.5 mi
Schools provided by the listing agent
- District: Olmsted Falls CSD - 1822
Source: MLS Now. This data may not be complete. We recommend contacting the local school district to confirm school assignments for this home.
Get a cash offer in 3 minutes
Find out how much your home could sell for in as little as 3 minutes with a no-obligation cash offer.
Estimated market value
$164,000
Get a cash offer in 3 minutes
Find out how much your home could sell for in as little as 3 minutes with a no-obligation cash offer.
Estimated market value
$164,000
- Ohio
- Cuyahoga County
- Olmsted Falls
- 44138
- 23514 Grist Mill Ct
Nearby cities
Nearby zip codes
Other Olmsted Falls Topics
