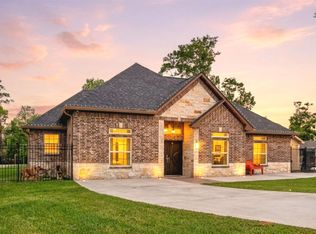
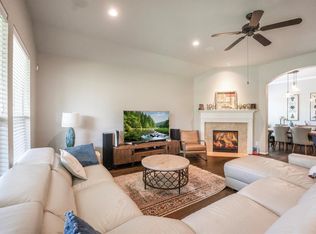
Gorgeous recent construction single story is perfect for entertaining! Light and bright with soaring ceilings. This beautiful home has amenities that you see in much larger and higher priced homes. Plank tile flooring throughout with carpet in bedrooms only. Solid surface counter tops with under mount sinks. Beautiful cabinetry. Butlers panty. Powder room. Walk-in panty. Covered front porch. Living room has wall of windows with transoms that look out on the large covered back patio that extends the large living room outdoors. The beautiful backyard is perfect for your custom pool design. Split floor plan with primary suite on one side and secondary bedrooms on the other side of house. Nice wide garage with long double wide driveway for extended parking. Come enjoy this lovely home while relaxing on the covered rear patio. Conveniently located off state highway 99 also known as Grand Parkway. A must See!
Pending
$365,000
23515 Creek Wood Dr, Spring, TX 77389
3beds
1,921sqft
Single Family Residence
Built in 2021
0.3 Acres Lot
$361,700 Zestimate®
$190/sqft
$8/mo HOA
What's special
Nice wide garageCarpet in bedrooms onlyPlank tile flooring throughoutCovered rear patioCovered front porchPowder roomBeautiful cabinetry
- 23 days
- 221
- 14
Likely to sell faster than
Zillow last checked:
Listing updated:
Listed by:
Nicholas Moncada TREC #0430150 713-829-5596,
Douglas Elliman Real Estate
Source: HAR,MLS#: 95960426
Facts & features
Interior
Bedrooms & bathrooms
- Bedrooms: 3
- Bathrooms: 3
- Full bathrooms: 2
- 1/2 bathrooms: 1
Rooms
- Room types: Family Room, Utility Room
Primary bedroom
- Level: First
- Area: 222.51
- Dimensions: 14'11x14'11
Primary bedroom
- Level: First
- Area: 225
- Dimensions: 15x15
Bedroom
- Level: First
- Area: 127.21
- Dimensions: 11'10 x 10'9
Bedroom
- Level: First
- Area: 125.49
- Dimensions: 11'7 x 10'10
Bedroom
- Level: First
- Area: 132
- Dimensions: 11x12
Bedroom
- Level: First
- Area: 132
- Dimensions: 11x12
Other
- Level: First
- Area: 23.29
- Dimensions: 7'2 x 3'3
Other
- Level: First
- Area: 56.49
- Dimensions: 8'2 x 6'11
Other
- Level: First
- Area: 51.82
- Dimensions: 7'7 x 6'10
Breakfast
- Level: First
- Area: 105.63
- Dimensions: 10'10 x 9'9
Dining room
- Level: First
- Area: 117.36
- Dimensions: 10'10 x 10'10
Kitchen
- Level: First
- Area: 123.75
- Dimensions: 13'6 x 9'2
Living room
- Level: First
- Area: 288.97
- Dimensions: 17'2 x1 6'10
Primary bath
- Level: First
- Area: 177.76
- Dimensions: 14'11 x 11'11
Heating
- Electric
Cooling
- Electric
Appliances
- Included: Electric Oven, Oven, Microwave, Electric Cooktop, Dishwasher
- Laundry: Electric Dryer Hookup
Features
- Formal Entry/Foyer, High Ceilings, Vaulted Ceiling, All Bedrooms Down, Primary Bed - 1st Floor
- Flooring: Carpet, Tile
- Windows: Insulated/Low-E windows
- Has fireplace: No
Interior area
- Total structure area: 1,921
- Total interior livable area: 1,921 sqft
Property
Parking
- Total spaces: 2
- Parking features: Attached, Garage Door Opener, Double-Wide Driveway
- Attached garage spaces: 2
Features
- Stories: 1
- Patio & porch: Covered
Lot
- Size: 0.3 Acres
- Features: Subdivided, 1/4 Up to 1/2 Acre
Details
- Parcel number: 1000520000004
Construction
Type & style
- Home type: SingleFamily
- Architectural style: Traditional
- Property subtype: Single Family Residence
Materials
- Brick, Cement Siding
- Foundation: Slab
- Roof: Composition
Condition
- New construction: No
- Year built: 2021
Details
- Builder name: Clements Design LLC
Utilities & green energy
- Sewer: Aerobic Septic
- Water: Well
Green energy
- Energy efficient items: Thermostat, HVAC, HVAC>15 SEER
Community & HOA
Community
- Subdivision: Creekwood Acres U/R
HOA
- Has HOA: Yes
- HOA fee: $100 annually
Location
- Region: Spring
Financial & listing details
- Price per square foot: $190/sqft
- Tax assessed value: $387,949
- Annual tax amount: $5,356
- Date on market: 8/13/2026
- Listing terms: Cash,Conventional,FHA,VA Loan
- Exclusions: See Agent
- Ownership: Full Ownership
- Road surface type: Asphalt
Estimated market value
$361,700
$344,000 - $380,000
$2,678/mo
Price history
| Date | Event | Price |
|---|---|---|
| 8/22/2026 | Pending sale | $365,000$190/sqft |
Source:  HAR #95960426 Report a problem HAR #95960426 Report a problem | ||
| 8/13/2026 | Listed for sale | $365,000+15.9%$190/sqft |
Source: HAR #95960426 Report a problem | ||
| 6/1/2021 | Listing removed | -- |
Source: HAR #72010624 Report a problem | ||
| 4/23/2021 | Pending sale | $315,000$164/sqft |
Source: HAR #72010624 Report a problem | ||
| 1/25/2021 | Listed for sale | $315,000+740%$164/sqft |
Source: HAR #72010624 Report a problem | ||
| 6/26/2020 | Listing removed | $37,500$20/sqft |
Source: Keller Williams Professionals #57513907 Report a problem | ||
| 5/26/2020 | Pending sale | $37,500$20/sqft |
Source: Keller Williams Professionals #57513907 Report a problem | ||
| 2/13/2020 | Listed for sale | $37,500$20/sqft |
Source: Keller Williams Professionals #57513907 Report a problem | ||
Public tax history
| Year | Property taxes | Tax assessment |
|---|---|---|
| 2025 | $5,356 -2.9% | $387,949 -6.2% |
| 2024 | $5,514 +16.8% | $413,779 +1.2% |
| 2023 | $4,720 -31.7% | $409,010 +18.1% |
| 2022 | $6,915 | $346,342 +45.7% |
| 2021 | -- | $237,675 +556.6% |
| 2020 | $790 +154.2% | $36,198 |
| 2019 | $311 -62.8% | $36,198 |
| 2018 | $835 | $36,198 |
| 2017 | $835 -0.2% | $36,198 |
| 2016 | $837 +157.1% | $36,198 |
| 2015 | $326 | $36,198 +150% |
| 2014 | $326 | $14,479 |
Find assessor info on the county website
Monthly payment
Est. payment
Payment breakdown
Explore the cost of this home by adjusting the details. Changes won't be saved.Climate risks
Neighborhood: 77389
Nearby schools
Schools provided by the listing agent
- Elementary: Metzler Elementary School
- Middle: Hofius Intermediate School
- High: Klein Oak High School
Source: HAR. This data may not be complete. We recommend contacting the local school district to confirm school assignments for this home.
Similar homes
- $399,9004 bd2 ba2.3k sqft25227 Hawthorne Blossom Dr, Spring, TX 77389For Sale
 MLS ID #57936201, Isela Yilmaz, Executive Texas Realty. HAR
 - $375,0004 bd3 ba2.7k sqft9615 Brackenton Crest Dr, Spring, TX 77379For Sale
 MLS ID #39059472, Nita Bailey, Realm Real Estate Professionals - Katy. HAR
 - $299,9993 bd2 ba1.6k sqft4911 Creekside Haven Trl, Spring, TX 77389For Sale
 MLS ID #72829661, Phyllis Peak, Berkshire Hathaway HomeServices Premier Properties. HAR
 - $388,0003 bd2 ba2.1k sqft21402 Waldenburg Pl, Tomball, TX 77375For Sale
 MLS ID #94381763, Victoria Hanna, CB&A, Realtors. HAR
