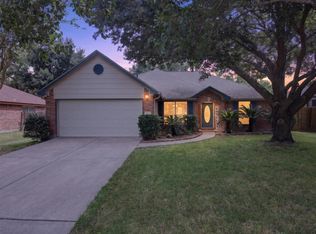
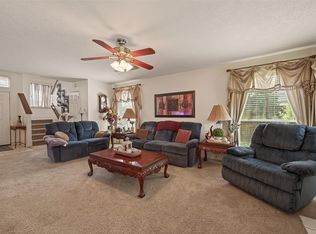
Meticulously maintained single story home in Breckenridge Forest. Your new home features exterior lighting, sprinkler system, outdoor speakers, large screened in patio and extended patio. Recent upgrades include: Air Conditioner 2021, roof 2021/2022, quartz, interior paint, baseboards in main living areas, interior lights, and partial back fence. Home is situated on a cul-de-sac street with a nicely maintained lawn and landscaping. Entry is inviting with high ceilings throughout. The formal dining, breakfast, and bar area allow ample space for entertaining and dining. The primary suite offers a spa-like retreat with double sinks and separate tub and shower. Easy access to major freeways and shopping.
Pending
$259,900
23518 Goldking Cross Ct, Spring, TX 77373
3beds
1,887sqft
Single Family Residence
Built in 2006
6,137 Square Feet Lot
$258,000 Zestimate®
$138/sqft
$35/mo HOA
What's special
Outdoor speakersInterior paintExtended patioBar areaCul-de-sac streetSeparate tub and showerExterior lighting
- 74 days
- 47
- 0
Likely to sell faster than
Zillow last checked:
Listing updated:
Listed by:
Vicki Lacy TREC #0540954 832-585-6879,
Premier Properties
Source: HAR,MLS#: 86839241
Facts & features
Interior
Bedrooms & bathrooms
- Bedrooms: 3
- Bathrooms: 2
- Full bathrooms: 2
Primary bedroom
- Level: First
- Area: 210
- Dimensions: 14x15
Bedroom
- Level: First
- Area: 121
- Dimensions: 11x11
Bedroom
- Level: First
- Area: 168
- Dimensions: 14x12
Dining room
- Level: First
- Area: 84
- Dimensions: 12x7
Kitchen
- Level: First
- Area: 150
- Dimensions: 15x10
Living room
- Level: First
- Area: 255
- Dimensions: 17x15
Heating
- Electric
Cooling
- Ceiling Fan(s), Electric
Appliances
- Included: Disposal, Wine Refrigerator, Gas Oven, Microwave, Gas Cooktop
- Laundry: Electric Dryer Hookup, Washer Hookup
Features
- High Ceilings, All Bedrooms Down, En-Suite Bath
- Flooring: Carpet, Tile
- Number of fireplaces: 1
Interior area
- Total structure area: 1,887
- Total interior livable area: 1,887 sqft
Property
Parking
- Total spaces: 2
- Parking features: Attached
- Attached garage spaces: 2
Features
- Stories: 1
Lot
- Size: 6,137 Square Feet
- Features: Subdivided, 0 Up To 1/4 Acre
Details
- Parcel number: 1273270010015
Construction
Type & style
- Home type: SingleFamily
- Architectural style: Traditional
- Property subtype: Single Family Residence
Materials
- Brick, Wood Siding
- Foundation: Slab
- Roof: Composition
Condition
- New construction: No
- Year built: 2006
Utilities & green energy
- Water: Water District
Community & HOA
Community
- Subdivision: Breckenridge Forest
HOA
- Has HOA: Yes
- Amenities included: Playground, Pool
- HOA fee: $420 annually
Location
- Region: Spring
Financial & listing details
- Price per square foot: $138/sqft
- Tax assessed value: $259,138
- Annual tax amount: $6,958
- Date on market: 7/15/2026
- Listing terms: Affordable Housing Program (subject to conditions),Cash,Conventional,FHA,USDA Loan,VA Loan
- Road surface type: Concrete
Estimated market value
$258,000
$245,000 - $271,000
$1,980/mo
Price history
| Date | Event | Price |
|---|---|---|
| 7/29/2026 | Pending sale | $259,900$138/sqft |
Source:  HAR #86839241 Report a problem HAR #86839241 Report a problem | ||
| 7/15/2026 | Listed for sale | $259,900+92.7%$138/sqft |
Source: HAR #86839241 Report a problem | ||
| 10/31/2008 | Listing removed | $134,900$71/sqft |
Source: HAR #6276178 Report a problem | ||
| 10/17/2008 | Listed for sale | $134,900$71/sqft |
Source: HAR #6276178 Report a problem | ||
Public tax history
| Year | Property taxes | Tax assessment |
|---|---|---|
| 2025 | $1,901 +11.2% | $259,138 -0.8% |
| 2024 | $1,711 +22.4% | $261,352 -3.6% |
| 2023 | $1,397 +8.4% | $271,046 +11% |
| 2022 | $1,289 | $244,278 +23.2% |
| 2021 | -- | $198,218 +8.3% |
| 2020 | -- | $182,999 +1.5% |
| 2019 | $1,086 -69.7% | $180,383 +33.6% |
| 2018 | $3,581 | $135,000 |
| 2017 | $3,581 +0.7% | $135,000 |
| 2016 | $3,557 +47.8% | $135,000 -12.1% |
| 2015 | $2,407 | $153,645 +13.8% |
| 2014 | $2,407 | $135,068 +22.8% |
| 2013 | -- | $109,950 |
| 2012 | -- | $109,950 -12.5% |
| 2011 | -- | $125,719 |
| 2010 | -- | $125,719 -1.5% |
| 2009 | -- | $127,644 -9.4% |
| 2007 | -- | $140,943 |
Find assessor info on the county website
Monthly payment
Est. payment
Payment breakdown
Explore the cost of this home by adjusting the details. Changes won't be saved.Climate risks
Neighborhood: 77373
Nearby schools
Schools provided by the listing agent
- Elementary: Gloria Marshall Elementary School
- Middle: Ricky C Bailey M S
- High: Spring High School
Source: HAR. This data may not be complete. We recommend contacting the local school district to confirm school assignments for this home.
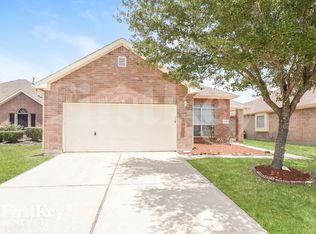
- $246,5003 bd2 ba1.7k sqft23522 Goldking Cross Ct, Spring, TX 77373Off Market
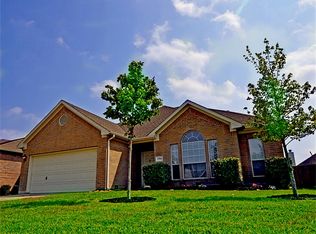
- $254,9004 bd2 ba2k sqft23514 Goldking Cross Ct, Spring, TX 77373Off Market
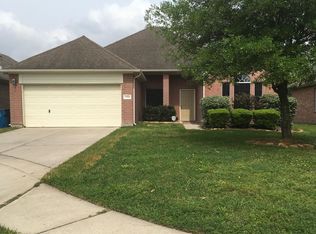
- $226,4003 bd2 ba1.7k sqft23526 Goldking Cross Ct, Spring, TX 77373Off Market
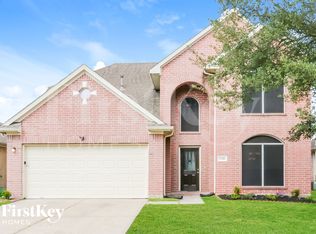
- $270,2004 bd3 ba2.3k sqft23510 Goldking Cross Ct, Spring, TX 77373Off Market
Similar homes
- $250,0003 bd2 ba1.5k sqft614 Linden Manor Ct, Spring, TX 77373For Sale
 MLS ID #89211393, Heather Chavana, eXp Realty LLC. HAR
 - $269,0003 bd2 ba2.1k sqft23126 Sandpiper Trl, Spring, TX 77373For Sale
 MLS ID #47057764, Julie Tyson, Better Homes and Gardens Real Estate Gary Greene - The Woodlands. HAR
 - $271,9993 bd3 ba2.1k sqft21514 Bluebonnet Meadow Ln, Spring, TX 77388For Sale
 MLS ID #23447891, Mary Dover, NB Elite Realty. HAR
 - $275,0004 bd3 ba2.3k sqft29402 Turnbury Village Dr, Spring, TX 77386For Sale
 MLS ID #26620229, Barbara Marshall-Runfola, Texas United Realty. HAR
