One or more photo(s) has been virtually staged. ***MOTIVATED SELLER****Welcome to 23518 Oak Prairie Circle, a truly exceptional residence nestled within the peaceful community of The Park at Wolf Branch Oaks in Sorrento and situated on an oversized .32-acre lot with no rear neighbors and a 13-acre community park located directly across the street. This former model home offers rare privacy, serene wooded views, and beautifully manicured landscaping, creating a tranquil retreat from everyday life. From the moment you enter, you’ll be drawn in by the open-concept design, soaring ceilings, and abundant natural light, making the home both inviting and ideal for entertaining. Updated flooring and a thoughtfully refreshed kitchen anchor the main living space, which features a spacious eat-in area, center island, bar seating, generous cabinetry, and ample storage—ideal for hosting gatherings or enjoying quiet evenings at home. Throughout the home, you’ll find distinctive upgrades that reflect its original model-home pedigree. The primary suite is a true sanctuary, offering dual vanities, a soaking tub, a large glass-enclosed shower, and private access to the screened lanai and backyard. A versatile bonus room off the foyer provides flexibility as a fourth bedroom, home office, or flex space to suit your lifestyle. Additional highlights include a large laundry room with extra storage and a utility sink, plus a two-car garage with air conditioning and space for a workshop or workbench. The home is also equipped for natural gas. Step outside to the screened lanai, where you can relax or entertain while enjoying peaceful views and Florida’s indoor-outdoor lifestyle. The community features a large park, open green spaces, and mature landscaping, further enhancing the serene setting. Notable 2021 updates include: new light fixtures, pavers, outdoor fountain, window treatments, roof, countertops, appliances, refinished kitchen cabinetry, and wood flooring throughout the main living areas. East Lake Sports Complex offers basketball courts, softball fields, soccer fields, a playground, and free parking. The sports complex is conveniently located within minutes of your beautiful home. Sorrento Elementary is located right down the street. This exceptional home, which blends privacy, thoughtful upgrades, and a welcoming community atmosphere, is a rare opportunity for anyone seeking comfort, space, and tranquility in Sorrento.
Sold for $446,000
$446,000
23518 OAK PRAIRIE CIRCLE, SORRENTO, FL 32776
3beds
2,347sqft
Single Family Residence
Built in 2001
0.32 Acres Lot
$447,600 Zestimate®
$190/sqft
$3,471 Estimated rent
Home value
$447,600
$416,000 - $483,000
$3,471/mo
Zestimate® history
Owner options
List your home for rent
$3,471/mo
Rent Zestimate®
Find your next renter with Zillow Rental Manager. Plus, with online applications, you can quickly screen prospective tenants – for free.
$3,471/mo
Rent Zestimate®
Refinance and save
$3,061/mo
Est. payment
Refinancing to a lower rate could help reduce your monthly payments and save thousands over the life of the loan.
$3,061/mo
Est. payment
Explore your selling options
Work with a Zillow partner agent
Leverage their expertise and Zillow's premium Showcase listings to get your home seen by more buyers.
Get startedList with your own agent
Get your home in front of millions of buyers by listing it on Zillow.
Learn how to do itSell it yourself
Take full control of how buyers see your home on Zillow by listing For Sale by Owner (FSBO).
List your homeWhat's special
New light fixturesCenter islandScreened lanaiPeaceful viewsAbundant natural lightAmple storageDistinctive upgrades
Zillow last checked:
Listing updated:
Listed by:
Jeff Singletary 407-383-1933,
KELLER WILLIAMS HERITAGE REALTY 407-862-9700
Bought with:
Non-Member Agent
STELLAR NON-MEMBER OFFICE
Source: Stellar MLS,MLS#: O6366256 Originating MLS: West Volusia
Originating MLS: West Volusia
Facts & features
Interior
Bedrooms & bathrooms
- Bedrooms: 3
- Bathrooms: 2
- Full bathrooms: 2
Rooms
- Room types: Den/Library/Office, Dining Room, Great Room, Utility Room
Primary bedroom
- Features: Ceiling Fan(s), En Suite Bathroom, Walk-In Closet(s)
- Level: First
- Area: 238 Square Feet
- Dimensions: 17x14
Bedroom 2
- Features: Ceiling Fan(s), Built-in Closet
- Level: First
- Area: 110 Square Feet
- Dimensions: 11x10
Bedroom 3
- Features: Ceiling Fan(s), Built-in Closet
- Level: First
- Area: 110 Square Feet
- Dimensions: 10x11
Primary bathroom
- Features: Dual Sinks, Tub with Separate Shower Stall, Walk-In Closet(s)
- Level: First
- Area: 121 Square Feet
- Dimensions: 11x11
Bathroom 2
- Features: Dual Sinks, Tub With Shower
- Level: First
- Area: 99 Square Feet
- Dimensions: 9x11
Balcony porch lanai
- Features: Ceiling Fan(s)
- Level: First
- Area: 162 Square Feet
- Dimensions: 18x9
Dining room
- Level: First
- Area: 348 Square Feet
- Dimensions: 29x12
Kitchen
- Features: Breakfast Bar, Pantry, Kitchen Island
- Level: First
- Area: 375 Square Feet
- Dimensions: 25x15
Laundry
- Features: Pantry
- Level: First
- Area: 66 Square Feet
- Dimensions: 11x6
Living room
- Features: Built-In Shelving, Ceiling Fan(s)
- Level: First
- Area: 345 Square Feet
- Dimensions: 23x15
Office
- Features: Built-In Shelving, No Closet
- Level: First
- Area: 154 Square Feet
- Dimensions: 11x14
Heating
- Natural Gas
Cooling
- Central Air
Appliances
- Included: Dishwasher, Disposal, Dryer, Gas Water Heater, Microwave, Range, Refrigerator, Washer
- Laundry: Inside, Laundry Room
Features
- Built-in Features, Cathedral Ceiling(s), Ceiling Fan(s), Crown Molding, Eating Space In Kitchen, High Ceilings, Open Floorplan, Solid Wood Cabinets, Split Bedroom, Tray Ceiling(s), Vaulted Ceiling(s), Walk-In Closet(s)
- Flooring: Carpet, Engineered Hardwood, Tile
- Doors: Sliding Doors
- Has fireplace: No
Interior area
- Total structure area: 3,004
- Total interior livable area: 2,347 sqft
Property
Parking
- Total spaces: 2
- Parking features: Driveway, Garage Door Opener
- Attached garage spaces: 2
- Has uncovered spaces: Yes
- Details: Garage Dimensions: 18X20
Features
- Levels: One
- Stories: 1
- Patio & porch: Covered, Enclosed, Patio, Rear Porch, Screened, Side Porch
- Exterior features: Irrigation System, Lighting, Rain Gutters
- Has view: Yes
- View description: Park/Greenbelt, Trees/Woods
Lot
- Size: 0.32 Acres
- Dimensions: 85' x 141' x 104' x 141 x '
- Features: Level, Oversized Lot, Sidewalk
- Residential vegetation: Mature Landscaping, Oak Trees, Trees/Landscaped
Details
- Parcel number: 241927160000003800
- Zoning: PUD
- Special conditions: None
Construction
Type & style
- Home type: SingleFamily
- Architectural style: Traditional
- Property subtype: Single Family Residence
Materials
- Block, Brick, Stucco, Wood Frame
- Foundation: Slab
- Roof: Shingle
Condition
- New construction: No
- Year built: 2001
Utilities & green energy
- Sewer: Septic Tank
- Water: Private
- Utilities for property: Cable Available, Electricity Connected, Private, Sprinkler Well
Community & HOA
Community
- Features: Deed Restrictions, Park
- Pet fee: $0 monthly
- Subdivision: PARK/WOLF BRANCH OAKS PH 1
HOA
- Has HOA: Yes
- Amenities included: Park
- HOA fee: $60 monthly
- HOA name: Tammy Sharp
- HOA phone: 352-561-2990
Location
- Region: Sorrento
Financial & listing details
- Price per square foot: $190/sqft
- Tax assessed value: $378,700
- Annual tax amount: $4,072
- Date on market: 1/2/2026
- Cumulative days on market: 48 days
- Listing terms: Cash,Conventional,FHA,USDA Loan,VA Loan
- Ownership: Fee Simple
- Total actual rent: 0
- Electric utility on property: Yes
- Road surface type: Paved
Price history
| Date | Event | Price |
|---|---|---|
| 3/13/2026 | Sold | $446,000-2%$190/sqft |
Source:  Stellar MLS #O6366256 Report a problem Stellar MLS #O6366256 Report a problem | ||
| 2/20/2026 | Pending sale | $455,000$194/sqft |
Source: Stellar MLS #O6366256 Report a problem | ||
| 1/23/2026 | Price change | $455,000-2.2%$194/sqft |
Source: Stellar MLS #O6366256 Report a problem | ||
| 1/15/2026 | Price change | $465,000-2.1%$198/sqft |
Source: Stellar MLS #O6366256 Report a problem | ||
| 1/2/2026 | Listed for sale | $475,000+46.2%$202/sqft |
Source: Stellar MLS #O6366256 Report a problem | ||
| 9/30/2020 | Sold | $325,000-2.4%$138/sqft |
Source: Stellar MLS #G5031789 Report a problem | ||
| 8/22/2020 | Pending sale | $333,000$142/sqft |
Source: EXP REALTY LLC #G5031789 Report a problem | ||
| 7/29/2020 | Listed for sale | $333,000+45.1%$142/sqft |
Source: EXP REALTY LLC #G5031789 Report a problem | ||
| 11/26/2001 | Sold | $229,500$98/sqft |
Source: Public Record Report a problem | ||
Public tax history
| Year | Property taxes | Tax assessment |
|---|---|---|
| 2025 | $4,072 +2.4% | $283,640 +2.9% |
| 2024 | $3,976 +9% | $275,650 +3% |
| 2023 | $3,648 +5.2% | $267,630 +3% |
| 2022 | $3,466 +3.7% | $259,840 +3% |
| 2021 | $3,343 +28% | $252,277 +34.1% |
| 2020 | $2,611 +0.9% | $188,109 +2.3% |
| 2019 | $2,588 +4.6% | $183,880 +1.9% |
| 2018 | $2,473 | $180,452 +2.1% |
| 2017 | $2,473 +3.3% | $176,741 +2.1% |
| 2016 | $2,394 +0.4% | $173,106 +0.7% |
| 2015 | $2,384 -2.4% | $171,903 +0.8% |
| 2014 | $2,442 +26.2% | $170,539 +1.5% |
| 2013 | $1,935 -8.2% | $168,019 -5.6% |
| 2012 | $2,107 -2.6% | $177,997 -2.1% |
| 2011 | $2,162 -5.3% | $181,729 -3.2% |
| 2010 | $2,284 -24.2% | $187,647 -20.4% |
| 2009 | $3,014 -2.5% | $235,799 -2.2% |
| 2008 | $3,091 -1.2% | $241,061 +4.7% |
| 2007 | $3,127 -4.7% | $230,316 +2.5% |
| 2006 | $3,283 +2.3% | $224,699 +3% |
| 2005 | $3,208 +2.9% | $218,155 |
| 2004 | $3,116 -1.2% | -- |
| 2003 | $3,155 +482.3% | $207,852 +12.6% |
| 2002 | $542 | $184,652 +448.9% |
| 2001 | $542 +15.5% | $33,638 +17.3% |
| 2000 | $469 | $28,665 |
Find assessor info on the county website
Neighborhood: 32776
Nearby homes
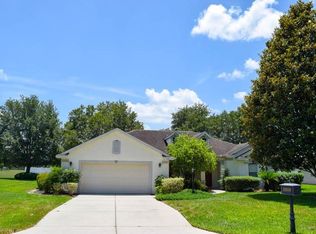
- $452,4004 bd3 ba2k sqft23510 Oak Prairie Cir, Sorrento, FL 32776Off Market
- $442,4003 bd2 ba2.3k sqft23524 Oak Prairie Cir, Sorrento, FL 32776Off Market

- $440,6004 bd2 ba2.2k sqft23502 Oak Prairie Cir, Sorrento, FL 32776Off Market
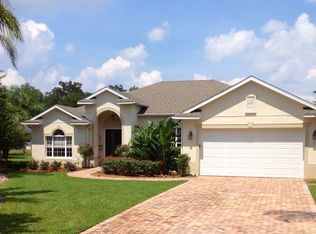
- $557,6004 bd3 ba2.5k sqft23001 Oak Prairie Cir, Sorrento, FL 32776Off Market
- $507,2004 bd3 ba2.4k sqft23009 Oak Prairie Cir, Sorrento, FL 32776Off Market
- $443,9003 bd2 ba2.3k sqft23452 Oak Prairie Cir, Sorrento, FL 32776Off Market
- $489,6004 bd3 ba2.1k sqft23015 Oak Prairie Cir, Sorrento, FL 32776Off Market
- $574,5005 bd4 ba2.9k sqft23000 Oak Prairie Cir, Sorrento, FL 32776Off Market
Nearby schools
GreatSchools rating
- 7/10Sorrento Elementary SchoolGrades: PK-5Distance: 1.2 mi
- 4/10Mt. Dora Middle SchoolGrades: 6-8Distance: 3.8 mi
- 5/10Mt. Dora High SchoolGrades: 9-12Distance: 4.1 mi
Schools provided by the listing agent
- Elementary: Round Lake Elem
- Middle: Mount Dora Middle
- High: Mount Dora High
Source: Stellar MLS. This data may not be complete. We recommend contacting the local school district to confirm school assignments for this home.
Get a cash offer in 3 minutes
Find out how much your home could sell for in as little as 3 minutes with a no-obligation cash offer.
Estimated market value
$447,600
Get a cash offer in 3 minutes
Find out how much your home could sell for in as little as 3 minutes with a no-obligation cash offer.
Estimated market value
$447,600
- Florida
- Lake County
- Sorrento
- 32776
- 23518 OAK PRAIRIE CIRCLE
Nearby cities
Nearby zip codes
Other Sorrento Topics
