Skip main navigation
Sold
  • Listed by: Redfin • Darlene Heseltine
    Bought with: eXp Realty
    $565,000

    23519 152nd Avenue E, Graham, WA 98338

    3beds
    1,438sqft
    Single Family Residence
    Built in 2014
    1.03 Acres Lot
    $562,900 Zestimate®
    $393/sqft
    $2,839 Estimated rent

    Home value

    $562,900

    $535,000 - $591,000

    $2,839/mo

    Zestimate® history
    Loading
    Loading...

    Owner options

    List your home for rent

    $2,839/mo

    Rent Zestimate®

    Find your next renter with Zillow Rental Manager. Plus, with online applications, you can quickly screen prospective tenants – for free.

    Learn more

    $2,839/mo

    Rent Zestimate®

    Refinance and save

    $3,776/mo

    Est. payment

    Refinancing to a lower rate could help reduce your monthly payments and save thousands over the life of the loan.

    See today's rates

    $3,776/mo

    Est. payment

    Explore your selling options

    Work with a Zillow partner agent

    Leverage their expertise and Zillow's premium Showcase listings to get your home seen by more buyers.

    Get started

    List with your own agent

    Get your home in front of millions of buyers by listing it on Zillow.

    Learn how to do it

    Sell it yourself

    Take full control of how buyers see your home on Zillow by listing For Sale by Owner (FSBO).

    List your home

    What's special

    Acreage privacySprawling walk-in closetFull private bathPristine white shaker cabinetsSmart split-bedroom floor planSpacious patioOversized pantry
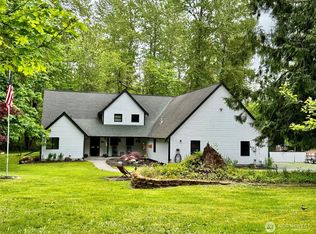
    Welcome to your private oasis in Graham! Situated on over an acre of peaceful land, this beautifully updated 3-bedroom, 2-bathroom rambler delivers the ideal blend of countryside charm, high-end upgrades, and everyday convenience. An expansive open layout welcomes you inside, anchored by soaring vaulted ceilings that amplify the airy, light-filled living room. This grand space flows seamlessly into the heart of the home, where an impressive chef's kitchen shines with pristine white shaker cabinets, sleek stainless steel appliances, a massive center island built for entertaining, and an oversized pantry. Enjoy maximum privacy with a smart split-bedroom floor plan. Quietly tucked at the back of the home, your primary suite serves as a serene retreat with a sprawling walk-in closet and full private bath. Well-separated at the front, two additional bedrooms offer exceptional flexibility for guests or a dedicated home office.   Modern upgrades elevate every inch of this residence: stay perfectly comfortable year-round with brand-new mini-split heat pumps providing efficient A/C, and power up with ease using the attached EV charger.   Out back, relax or host summer BBQs on the spacious patio overlooking your fully fenced, sprawling yard—a private paradise where local wildlife frequents. Enjoy acreage privacy while remaining just minutes from top schools, shopping, and dining.   Welcome home!

    Zillow last checked:

    Listing updated:

    Listed by:

    Darlene Heseltine,

    Redfin

    Bought with:

    Liza Nilsen, 23005983

    eXp Realty

    Source: NWMLS as distributed by MLS GRID,MLS#: 2566457MLS Logo

    Facts & features

    Interior

    Bedrooms & bathrooms
    • Bedrooms: 3
    • Bathrooms: 2
    • Full bathrooms: 2
    • Main level bathrooms: 2
    • Main level bedrooms: 3
    Primary bedroom
    • Level: Main
    Bedroom
    • Level: Main
    Bedroom
    • Level: Main
    Bathroom full
    • Level: Main
    Bathroom full
    • Level: Main
    Dining room
    • Level: Main
    Entry hall
    • Level: Main
    Kitchen with eating space
    • Level: Main
    Living room
    • Level: Main
    Utility room
    • Level: Main
    Heating
    • Ductless, Electric
    Cooling
    • Ductless
    Appliances
    • Included: Dishwasher, Dryer, Microwave, Refrigerator, Stove(s)/Range(s), Washer, Dishwasher(s), Dryer(s), Microwave(s), Refrigerator(s), Washer(s), Water Heater: Electric, Water Heater Location: Garage
    Features
    • Bath Off Primary, Ceiling Fan(s), Dining Room
    • Flooring: Laminate, Vinyl
    • Basement: None
    • Has fireplace: No
    • Fireplace features: Electric
    Interior area
    • Total structure area: 1,438
    • Total interior livable area: 1,438 sqft

    Property

    Parking
    • Total spaces: 8
    • Parking features: Driveway, Attached Garage, RV Parking
    • Has attached garage: Yes
    • Covered spaces: 2
    • Uncovered spaces: 6
    Features
    • Levels: One
    • Stories: 1
    • Entry location: Main
    • Patio & porch: Bath Off Primary, Ceiling Fan(s), Dining Room, Vaulted Ceiling(s), Walk-In Closet(s), Water Heater
    Lot
    • Size: 1.03 Acres
    • Dimensions: 1.03 acres
    • Features: Dead End Street, Open Lot, Paved, Dog Run, Electric Car Charging, Fenced-Partially, Patio, RV Parking
    • Topography: Level
    • Residential vegetation: Fruit Trees, Garden Space
    Details
    • Parcel number: 0518187002
    • Special conditions: Standard

    Construction

    Type & style
    • Home type: SingleFamily
    • Architectural style: Contemporary,1 Story
    • Property subtype: Single Family Residence
    Materials
    • Cement Planked, Wood Siding, Cement Plank
    • Foundation: Poured Concrete
    • Roof: Composition
    Condition
    • Good
    • Year built: 2014
    • Major remodel year: 2014

    Utilities & green energy

    • Electric: Company: Puget Sound Energy
    • Sewer: Septic Tank, Company: Septic
    • Water: Individual Well
    • Utilities for property: Xfinity, Xfinity

    Community & HOA

    Community
    • Subdivision: Graham
    HOA
    • Services included: Road Maintenance
    • HOA fee: $20 monthly
    Location
    • Region: Graham

    Financial & listing details

    • Price per square foot: $393/sqft
    • Annual tax amount: $5,218
    • Date on market: 8/11/2026
    • Listing terms: Conventional,FHA,VA Loan
    • Inclusions: Dishwasher(s), Dryer(s), Microwave(s), Refrigerator(s), Stove(s)/Range(s), Washer(s)
    • Road surface type: Dirt

    Price history

    DateEventPrice
    9/15/2026Sold$565,000$393/sqft
    Source: NWMLS as distributed by MLS GRID #2566457 Report a problem
    8/19/2026Pending sale$565,000$393/sqft
    Source: NWMLS as distributed by MLS GRID #2566457 Report a problem
    8/11/2026Listed for sale$565,000+24.2%$393/sqft
    Source: NWMLS as distributed by MLS GRID #2566457 Report a problem
    4/30/2021Sold$455,000+1.1%$316/sqft
    Source: NWMLS as distributed by MLS GRID #1745125 Report a problem
    4/1/2021Pending sale$449,999$313/sqft
    Source: NWMLS as distributed by MLS GRID #1745125 Report a problem
    3/25/2021Listed for sale$449,999+85.6%$313/sqft
    Source: NWMLS as distributed by MLS GRID #1745125 Report a problem
    5/29/2015Sold$242,500+3.7%$169/sqft
    Source: NWMLS as distributed by MLS GRID #765256 Report a problem
    4/2/2015Listed for sale$233,950$163/sqft
    Source: Gateway Real Estate #765256 Report a problem

    Public tax history

    Tax history is unavailable.

    Neighborhood: 98338

    Nearby schools

    GreatSchools rating
    Get a cash offer in 3 minutes
    Find out how much your home could sell for in as little as 3 minutes with a no-obligation cash offer.
    Estimated market value
    $562,900
    Get a cash offer in 3 minutes
    Find out how much your home could sell for in as little as 3 minutes with a no-obligation cash offer.
    Estimated market value
    $562,900