Welcome Home!!!! This GEM is a must see!!!! This recently built duet condo has many features which creates a luxurious living space. This 3 bedroom condo is nestled on a pond which provides comfortable and relaxing views from the great room, kitchen and bedroom. This duet condo has 3 full bathrooms with fully tiled shower/bathtub areas. Master bedroom has a large walk-in closet. There is a ton of closet space throughout not to mention a nice size basement. The great room offers an open floor plan with vaulted ceilings and gas fireplace which flows into a kitchen with island that is amazing for entertaining. This duet condo has so much charm. This condo offers a Modern Kitchen which has dovetailed cabinets and white quartz countertops. This condo features a separate dining area/breakfast nook. This duet condo also has a spacious loft area adjacent to bedroom and bathroom on second floor. You can relax on the beautiful Trex deck that overlooks the pond. There are multiple areas to find serenity within this condo. This condo has high efficiency stainless steel appliances, digital Hunter Douglas blinds throughout, ceiling fans, programmable thermostats, six panel doors throughout. The two-car garage and basement are spotless. This duet condo has been well maintained and is ready for immediate occupancy. Within proximity to Partridge Creek and Hall Road for shopping, dining & more.
Sold for $475,000
$475,000
23519 Steinway Dr, Macomb, MI 48042
3beds
2,180sqft
Condominium
Built in 2022
-- sqft lot
$482,900 Zestimate®
$218/sqft
$2,943 Estimated rent
Home value
$482,900
$459,000 - $507,000
$2,943/mo
Zestimate® history
Owner options
List your home for rent
$2,943/mo
Rent Zestimate®
Find your next renter with Zillow Rental Manager. Plus, with online applications, you can quickly screen prospective tenants – for free.
$2,943/mo
Rent Zestimate®
Refinance and save
$3,374/mo
Est. payment
Refinancing to a lower rate could help reduce your monthly payments and save thousands over the life of the loan.
$3,374/mo
Est. payment
Explore your selling options
Work with a Zillow partner agent
Leverage their expertise and Zillow's premium Showcase listings to get your home seen by more buyers.
Get startedList with your own agent
Get your home in front of millions of buyers by listing it on Zillow.
Learn how to do itSell it yourself
Take full control of how buyers see your home on Zillow by listing For Sale by Owner (FSBO).
List your homeWhat's special
Zillow last checked:
Listing updated:
Listed by:
Aldo Bartolomeo Jr 586-202-5583,
Excaliber Realty
Bought with:
Steven Piskorowski, 6501402468
Fortuna Realty LLC
Source: Realcomp II,MLS#: 20240064413
Facts & features
Interior
Bedrooms & bathrooms
- Bedrooms: 3
- Bathrooms: 3
- Full bathrooms: 3
Primary bedroom
- Level: Entry
- Area: 204
- Dimensions: 17 x 12
Bedroom
- Level: Second
- Area: 132
- Dimensions: 11 x 12
Bedroom
- Level: Entry
- Area: 120
- Dimensions: 10 x 12
Primary bathroom
- Level: Entry
Other
- Level: Second
Other
- Level: Entry
- Area: 144
- Dimensions: 12 x 12
Other
- Level: Entry
- Area: 120
- Dimensions: 12 x 10
Great room
- Level: Entry
- Area: 208
- Dimensions: 13 x 16
Kitchen
- Level: Entry
- Area: 154
- Dimensions: 11 x 14
Laundry
- Level: Entry
- Area: 80
- Dimensions: 10 x 8
Loft
- Level: Second
- Area: 104
- Dimensions: 13 x 8
Mud room
- Level: Entry
- Area: 60
- Dimensions: 6 x 10
Heating
- Forced Air, Natural Gas
Cooling
- Central Air
Appliances
- Included: Dishwasher, Disposal, Double Oven, Energy Star Qualified Dryer, Energy Star Qualified Washer, Free Standing Refrigerator, Gas Cooktop, Microwave, Stainless Steel Appliances
- Laundry: Gas Dryer Hookup, Laundry Room, Washer Hookup
Features
- Entrance Foyer, High Speed Internet, Programmable Thermostat
- Basement: Full,Unfinished
- Has fireplace: Yes
- Fireplace features: Family Room, Gas
Interior area
- Total interior livable area: 2,180 sqft
- Finished area above ground: 2,180
Property
Parking
- Total spaces: 2
- Parking features: Two Car Garage, Attached
- Attached garage spaces: 2
Accessibility
- Accessibility features: Grip Accessible Features
Features
- Levels: Two
- Stories: 2
- Entry location: GroundLevel
- Patio & porch: Covered, Deck
- Exterior features: Grounds Maintenance
- Body of water: pond
Lot
- Features: Water View
Details
- Parcel number: 0825151071
- Special conditions: Short Sale No,Standard
- Other equipment: Dehumidifier
Construction
Type & style
- Home type: Condo
- Architectural style: Other
- Property subtype: Condominium
Materials
- Brick, Vinyl Siding
- Foundation: Basement, Poured
- Roof: Asphalt
Condition
- New construction: No
- Year built: 2022
Utilities & green energy
- Electric: Service 100 Amp, Circuit Breakers
- Sewer: Public Sewer
- Water: Public
- Utilities for property: Cable Available, Underground Utilities
Community & HOA
Community
- Features: Sidewalks
- Subdivision: THE PARK AT LEGACY ESTATES CONDO #1082
HOA
- Has HOA: Yes
- Services included: Insurance, Maintenance Grounds, Maintenance Structure, Snow Removal
- HOA fee: $260 monthly
Location
- Region: Macomb
Financial & listing details
- Price per square foot: $218/sqft
- Tax assessed value: $216,100
- Annual tax amount: $7,020
- Date on market: 8/30/2024
- Cumulative days on market: 18 days
- Listing agreement: Exclusive Right To Sell
- Listing terms: Cash,Conventional,Va Loan
Price history
| Date | Event | Price |
|---|---|---|
| 10/28/2024 | Sold | $475,000-3.1%$218/sqft |
Source:  Realcomp II #20240064413 Report a problem Realcomp II #20240064413 Report a problem | ||
| 9/17/2024 | Pending sale | $490,000$225/sqft |
Source: Realcomp II #20240064413 Report a problem | ||
| 9/3/2024 | Listed for sale | $490,000+1.9%$225/sqft |
Source: Realcomp II #20240064413 Report a problem | ||
| 11/9/2022 | Sold | $480,705$221/sqft |
Source: Public Record Report a problem | ||
Public tax history
| Year | Property taxes | Tax assessment |
|---|---|---|
| 2025 | $7,437 +5.9% | $232,100 +0.4% |
| 2024 | $7,020 +6159.1% | $231,200 +7% |
| 2023 | $112 +1.9% | $216,100 +747.5% |
| 2022 | $110 | $25,500 +6.3% |
| 2021 | -- | $24,000 |
| 2020 | -- | $24,000 |
Find assessor info on the county website
Neighborhood: 48042
Nearby homes
- $459,9005 bd4 ba3.3k sqft23434 Legacy Blvd, Macomb, MI 48042Off Market
- $430,0002 bd2 ba1.6k sqft48401 Long Island Dr, Macomb, MI 48042Sold
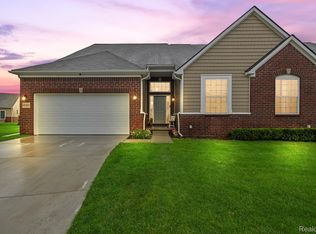
- $435,6004 bd2 ba-- sqft23458 Legacy Blvd, Macomb, MI 48042Off Market
- $440,0003 bd3 ba2k sqft48284 Stapleton Ave, Macomb, MI 48042Sold
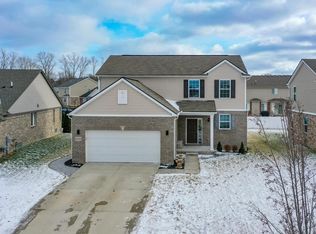
- $430,2004 bd3 ba2.2k sqft48012 Bedford, Macomb, MI 48042Off Market
- $411,6003 bd2 ba-- sqft23482 Legacy Blvd, Macomb, MI 48042Off Market
- $463,8001 bd2 ba2.6k sqft48083 Norwood Dr, Macomb, MI 48042Off Market
- $469,5004 bd4 ba2.5k sqft48011 Norwood Dr., Macomb, MI 48042Off Market
Nearby schools
GreatSchools rating
- 4/10New Haven Elementary SchoolGrades: K-4Distance: 6.7 mi
- 6/10Endeavour Elementary and Middle SchoolGrades: K-8Distance: 4.7 mi
- 7/10New Haven High SchoolGrades: 9-12Distance: 6.5 mi
Get a cash offer in 3 minutes
Find out how much your home could sell for in as little as 3 minutes with a no-obligation cash offer.
Estimated market value
$482,900
Get a cash offer in 3 minutes
Find out how much your home could sell for in as little as 3 minutes with a no-obligation cash offer.
Estimated market value
$482,900
- Michigan
- Macomb County
- Macomb
- 48042
- 23519 Steinway Dr
Nearby cities
Nearby zip codes
Other Macomb Topics
