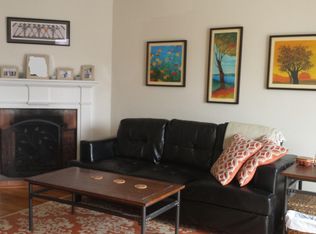
Updated 1930s Inner Parkside home near West Portal Village! This modern 4BD/3BA home features a light-filled open floorplan, living and dining room with a corner fireplace that opens to a sleek kitchen with lacquer cabinets, Caesarstone counters, Bosch appliances, and skylights. The main living area features 3 bedrooms and 2 full bathrooms. Notably, one bedroom offers direct access to the deck and garden, while the other serves as a primary ensuite with a full bathroom and a skylight. The lower level offers impressive flexibility with a family room, additional bedroom, full bathroom, flex space room/office, large laundry room, with its own full bathroom. Outside, enjoy a private deck, patio & garden area, with 1-car parking and a separate entrance. This home offers comfort and convenience, complemented by great curb appeal that combines classic style with modern upgrades-all within walking distance of MUNI, shops, dining, and schools.
Sold for $2,150,000
Street View
$2,150,000
2352 17th Ave, San Francisco, CA 94116
5beds
2,411sqft
Single Family Residence
Built in 1935
2,286 Square Feet Lot
$2,427,700 Zestimate®
$892/sqft
$7,729 Estimated rent
Home value
$2,427,700
$2.18M - $2.69M
$7,729/mo
Zestimate® history
Owner options
List your home for rent
$7,729/mo
Rent Zestimate®
Find your next renter with Zillow Rental Manager. Plus, with online applications, you can quickly screen prospective tenants – for free.
$7,729/mo
Rent Zestimate®
Refinance and save
$13,538/mo
Est. payment
Refinancing to a lower rate could help reduce your monthly payments and save thousands over the life of the loan.
$13,538/mo
Est. payment
Explore your selling options
Work with a Zillow partner agent
Leverage their expertise and Zillow's premium Showcase listings to get your home seen by more buyers.
Get startedList with your own agent
Get your home in front of millions of buyers by listing it on Zillow.
Learn how to do itSell it yourself
Take full control of how buyers see your home on Zillow by listing For Sale by Owner (FSBO).
List your homeWhat's special
Corner fireplacePatio and garden areaPrivate deckFamily roomLacquer cabinetsCaesarstone countersBosch appliances
Zillow last checked:
Listing updated:
Listed by:
Shameran Anderer DRE #01068055 415-297-9791,
BarbCo 415-566-1112
Bought with:
Patricia A. Lawton, DRE #01233061
Sotheby's International Realty
Source: SFAR,MLS#: 425066580 Originating MLS: San Francisco Association of REALTORS
Originating MLS: San Francisco Association of REALTORSFacts & features
Interior
Bedrooms & bathrooms
- Bedrooms: 5
- Bathrooms: 3
- Full bathrooms: 3
Rooms
- Room types: Den, Family Room, Kitchen, Laundry, Living Room, Office, Possible Guest, Storage
Primary bedroom
- Area: 0
- Dimensions: 0 x 0
Bedroom 1
- Area: 0
- Dimensions: 0 x 0
Bedroom 2
- Area: 0
- Dimensions: 0 x 0
Bedroom 3
- Area: 0
- Dimensions: 0 x 0
Bedroom 4
- Area: 0
- Dimensions: 0 x 0
Primary bathroom
- Features: Double Vanity, Shower Stall(s), Skylight/Solar Tube
Bathroom
- Features: Double Vanity, Skylight/Solar Tube, Tub w/Shower Over
Dining room
- Features: Dining/Living Combo
- Level: Main
- Area: 0
- Dimensions: 0 x 0
Family room
- Level: Lower
- Area: 0
- Dimensions: 0 x 0
Kitchen
- Features: Quartz Counter, Skylight(s)
- Level: Main
- Area: 0
- Dimensions: 0 x 0
Living room
- Level: Main
- Area: 0
- Dimensions: 0 x 0
Heating
- Natural Gas
Appliances
- Included: Free-Standing Gas Range, Free-Standing Refrigerator, Range Hood, Washer/Dryer Stacked
- Laundry: Ground Floor, In Garage, Inside Room
Features
- Flooring: Wood
- Number of fireplaces: 1
- Fireplace features: Living Room
Interior area
- Total structure area: 2,411
- Total interior livable area: 2,411 sqft
Property
Parking
- Total spaces: 1
- Parking features: Attached, Covered, Enclosed, Garage Door Opener, Inside Entrance, Independent, On Site (Single Family Only)
- Attached garage spaces: 1
Features
- Patio & porch: Uncovered Deck, Uncovered Patio
Lot
- Size: 2,286 Square Feet
Details
- Parcel number: 2345A031
- Special conditions: Standard
Construction
Type & style
- Home type: SingleFamily
- Architectural style: Traditional
- Property subtype: Single Family Residence
- Attached to another structure: Yes
Condition
- Updated/Remodeled
- New construction: No
- Year built: 1935
Utilities & green energy
- Sewer: Public Sewer
- Water: Public
Community & HOA
HOA
- Has HOA: No
Location
- Region: San Francisco
- Elevation: 0
Financial & listing details
- Price per square foot: $892/sqft
- Tax assessed value: $1,593,612
- Annual tax amount: $19,795
- Date on market: 8/21/2025
- Cumulative days on market: 14 days
- Total actual rent: 0
Price history
| Date | Event | Price |
|---|---|---|
| 10/7/2025 | Sold | $2,150,000+13.5%$892/sqft |
Source:  SFAR #425066580 Report a problem SFAR #425066580 Report a problem | ||
| 9/23/2025 | Pending sale | $1,895,000$786/sqft |
Source: SFAR #425066580 Report a problem | ||
| 9/23/2025 | Listing removed | $1,895,000$786/sqft |
Source: SFAR #425066580 Report a problem | ||
| 9/5/2025 | Pending sale | $1,895,000$786/sqft |
Source: SFAR #425066580 Report a problem | ||
| 8/21/2025 | Listed for sale | $1,895,000+45.8%$786/sqft |
Source: SFAR #425066580 Report a problem | ||
| 3/20/2014 | Sold | $1,300,000+10.6%$539/sqft |
Source: SFAR #416412 Report a problem | ||
| 1/18/2014 | Listed for sale | $1,175,000+22.4%$487/sqft |
Source: Paragon Real Estate Group #416412 Report a problem | ||
| 11/26/2013 | Sold | $960,000+48.8%$398/sqft |
Source: Public Record Report a problem | ||
| 9/12/2012 | Sold | $645,000-7.9%$268/sqft |
Source: Public Record Report a problem | ||
| 10/5/2006 | Sold | $700,000$290/sqft |
Source: Public Record Report a problem | ||
Public tax history
| Year | Property taxes | Tax assessment |
|---|---|---|
| 2025 | $19,795 +3.1% | $1,593,612 +2% |
| 2024 | $19,198 +1.8% | $1,562,365 +2% |
| 2023 | $18,865 +2% | $1,531,731 +2% |
| 2022 | $18,501 +1.8% | $1,501,698 +2% |
| 2021 | $18,175 -0.7% | $1,472,254 +1% |
| 2020 | $18,306 +3.5% | $1,457,159 +2% |
| 2019 | $17,681 +3.5% | $1,428,588 +2% |
| 2018 | $17,084 +3% | $1,400,577 +2% |
| 2017 | $16,586 +1.6% | $1,373,116 +2% |
| 2016 | $16,318 +1.3% | $1,346,193 +1.5% |
| 2015 | $16,115 +15.7% | $1,325,973 +15.3% |
| 2014 | $13,931 | $1,150,000 +44.4% |
| 2013 | -- | $796,516 +2% |
| 2012 | -- | $780,900 +2% |
| 2011 | -- | $765,589 +0.8% |
| 2010 | -- | $759,869 +4.3% |
| 2009 | -- | $728,280 +2% |
| 2008 | -- | $714,000 +2% |
| 2007 | -- | $700,000 +1063.7% |
| 2006 | -- | $60,152 +2% |
| 2005 | -- | $58,973 +3.9% |
| 2003 | -- | $56,758 +2% |
| 2002 | -- | $55,648 +2% |
| 2001 | -- | $54,557 +2% |
| 2000 | -- | $53,487 |
Find assessor info on the county website
Neighborhood: Golden Gate Heights
Nearby homes
- $1,534,3003 bd1 ba1.2k sqft2350 17th Ave, San Francisco, CA 94116Off Market
- $1,934,300-- bd2 ba3.8k sqft2356-2358 17th Ave, San Francisco, CA 94116Off Market
- $2,792,4004 bd4 ba3.7k sqft2346 17th Ave, San Francisco, CA 94116Off Market
- $--2 bd1 ba1.1k sqft2364 17th Ave, San Francisco, CA 94116Off Market
- $--2 bd1 ba1.1k sqft2362 17th Ave, San Francisco, CA 94116Off Market
- $1,556,300-- bd2 ba2.2k sqft2362-2364 17th Ave, San Francisco, CA 94116Off Market
- $1,779,700-- bd2 ba2.3k sqft2340-2342 17th Ave, San Francisco, CA 94116Off Market
- $--1 bd1 ba640 sqft2340 17th Ave, San Francisco, CA 94116Off Market
Nearby schools
GreatSchools rating
- 8/10West Portal Elementary SchoolGrades: K-5Distance: 0.5 mi
- 7/10Hoover (Herbert) Middle SchoolGrades: 6-8Distance: 0.3 mi
- 9/10Lincoln (Abraham) High SchoolGrades: 9-12Distance: 0.5 mi
Get a cash offer in 3 minutes
Find out how much your home could sell for in as little as 3 minutes with a no-obligation cash offer.
Estimated market value
$2,427,700
Get a cash offer in 3 minutes
Find out how much your home could sell for in as little as 3 minutes with a no-obligation cash offer.
Estimated market value
$2,427,700
Nearby cities
Nearby neighborhoods
Nearby zip codes
Other San Francisco Topics
