Skip main navigation
Closed
  • Listing Provided by: Cathlee's Real Estate
    Bought with: Cathlee's Real Estate
    Price Unknown

    2352 Brookview Dr, Washington, MO 63090

    3beds
    1,236sqft
    Single Family Residence
    Built in 1995
    0.28 Acres Lot
    $324,500 Zestimate®
    $--/sqft
    $1,618 Estimated rent

    Home value

    $324,500

    Estimated sales range

    Not available

    $1,618/mo

    Zestimate® history
    Loading
    Loading...

    Owner options

    List your home for rent

    $1,618/mo

    Rent Zestimate®

    Find your next renter with Zillow Rental Manager. Plus, with online applications, you can quickly screen prospective tenants – for free.

    Learn more

    $1,618/mo

    Rent Zestimate®

    Refinance and save

    Refinancing to a lower rate could help reduce your monthly payments and save thousands over the life of the loan.

    See today's rates

    Explore your selling options

    Work with a Zillow partner agent

    Leverage their expertise and Zillow's premium Showcase listings to get your home seen by more buyers.

    Get started

    List with your own agent

    Get your home in front of millions of buyers by listing it on Zillow.

    Learn how to do it

    Sell it yourself

    Take full control of how buyers see your home on Zillow by listing For Sale by Owner (FSBO).

    List your home

    What's special

    Fully finished walk-in closetLarge fenced backyardWalk-out lower levelConvenient laundry areaSpacious primary suiteUpdated flooring
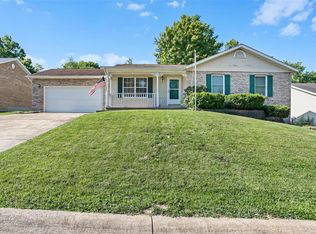
    Welcome to Your Next Home in the Heart of Washington, MO! Back on market at NO FAULT OF THE SELLER- MOTIVATED SELLER This charming 3-bedroom, 2-bath home with a 2-car garage offers a perfect blend of comfort, updates, and convenience. The spacious primary suite provides a peaceful retreat, while the main level boasts updated flooring and a convenient laundry area for everyday ease. Step outside to enjoy the large, fenced backyard—ideal for summer BBQs, entertaining guests, or simply relaxing in your own private oasis. The walk-out lower level features a fully finished walk-in closet, a unique space that could easily serve as a guest suite, hobby room, or extra storage. Located in a vibrant neighborhood close to local amenities, this home offers both tranquility and accessibility. Major upgrades include a new HVAC system (2018), hot water heater (2023), and roof (2024)—all the big-ticket items are done! Don’t miss your chance to own this beautifully maintained gem. Schedule your private showing today!

    Zillow last checked:

    Listing updated:

    Listing Provided by:

    Michelle M Yoest 314-435-0509,

    Cathlee's Real Estate

    Bought with:

    Michelle M Yoest, 2020003273

    Cathlee's Real Estate

    Source: MARIS,MLS#: 24068855MLS LogoOriginating MLS: Franklin County Board of REALTORS

    Facts & features

    Interior

    Bedrooms & bathrooms
    • Bedrooms: 3
    • Bathrooms: 2
    • Full bathrooms: 2
    • Main level bathrooms: 2
    • Main level bedrooms: 3
    Heating
    • Forced Air, Electric
    Cooling
    • Central Air, Electric
    Appliances
    • Included: Dishwasher, Disposal, Electric Cooktop, Microwave, Electric Range, Electric Oven, Refrigerator, Stainless Steel Appliance(s), Electric Water Heater
    Features
    • Kitchen/Dining Room Combo, Eat-in Kitchen, Shower
    • Doors: Panel Door(s), Sliding Doors
    • Windows: Tilt-In Windows
    • Has basement: Yes
    • Has fireplace: No
    • Fireplace features: Electric
    Interior area
    • Total structure area: 1,236
    • Total interior livable area: 1,236 sqft
    • Finished area above ground: 1,236

    Property

    Parking
    • Total spaces: 2
    • Parking features: Attached, Garage
    • Attached garage spaces: 2
    Features
    • Levels: One
    • Patio & porch: Patio, Covered
    Lot
    • Size: 0.28 Acres
    • Dimensions: 159 x 82 x 157 x 73
    • Features: Adjoins Wooded Area, Level
    Details
    • Parcel number: 1072500016032400
    • Special conditions: Standard

    Construction

    Type & style
    • Home type: SingleFamily
    • Architectural style: Traditional,Ranch
    • Property subtype: Single Family Residence
    Materials
    • Stone Veneer, Brick Veneer, Vinyl Siding
    Condition
    • Year built: 1995

    Utilities & green energy

    • Sewer: Public Sewer
    • Water: Public
    • Utilities for property: Electricity Available

    Community & neighborhood

    Security
    • Security features: Smoke Detector(s)
    Location
    • Region: Washington
    • Subdivision: Gipson Estates

    Other

    Other facts
    • Listing terms: Cash,Conventional,FHA,USDA Loan,VA Loan
    • Ownership: Private
    • Road surface type: Concrete

    Price history

    DateEventPrice
    7/18/2025Sold--
    Source: MARIS #24068855 Report a problem
    6/3/2025Contingent$320,000$259/sqft
    Source: MARIS #24068855 Report a problem
    5/30/2025Listed for sale$320,000$259/sqft
    Source: MARIS #24068855 Report a problem
    5/8/2025Contingent$320,000$259/sqft
    Source: MARIS #24068855 Report a problem
    5/5/2025Listed for sale$320,000-1.2%$259/sqft
    Source: MARIS #24068855 Report a problem
    11/25/2024Listing removed$324,000-1.5%$262/sqft
    Source: MARIS #24068855 Report a problem
    11/1/2024Listed for sale$329,000+96.4%$266/sqft
    Source: MARIS #24068855 Report a problem
    7/4/2009Listing removed$167,500$136/sqft
    Source: Coldwell Banker Premier Group #90000384 Report a problem
    5/16/2009Price change$167,500-1.4%$136/sqft
    Source: Coldwell Banker Premier Group #90000384 Report a problem
    1/18/2009Listed for sale$169,900$137/sqft
    Source: Coldwell Banker Premier Group #90000384 Report a problem

    Public tax history

    YearProperty taxesTax assessment
    2024$1,619 0%$28,532
    2023$1,620 -3.7%$28,532 -3.6%
    2022$1,683 +0.3%$29,612
    2021$1,678 +5.1%$29,612 +9.1%
    2020$1,596 +3%$27,130
    2019$1,551 +0.2%$27,130 +3.5%
    2017$1,548 +15.3%$26,203 +13.2%
    2016$1,343 $23,144
    2015$1,343 $23,144 -0.8%
    2014$1,343 $23,342
    2013-- $23,342 -6.3%
    2012-- $24,900
    2011-- $24,900 -3.9%
    2010-- $25,905
    2009-- $25,905 +7.3%
    2006$1,303 +0.4%$24,138
    2005$1,299 +10.1%$24,138 +10.8%
    2004$1,180 +0.4%$21,778
    2003$1,175 +6.4%$21,778 +4.6%
    2002$1,104 -1.2%$20,815
    2001$1,117 +4%$20,815 +4.2%
    2000$1,075 $19,980

    Find assessor info on the county website

    Neighborhood: 63090

    Nearby schools

    GreatSchools rating
    Schools provided by the listing agent
    • Elementary: South Point Elem.
    • Middle: Washington Middle
    • High: Washington High

    Source: MARIS. This data may not be complete. We recommend contacting the local school district to confirm school assignments for this home.