Sited on over half an acre, this distinguished Tudor-style colonial offers timeless character and modern comfort. Stone monuments frame the motorized entry gate, leading to a gracious motor court, flagstone patios, and an impressive front entrance. Inside, a double front door opens to a freshly painted foyer with a striking open-riser staircase and newer tile flooring. To one side, the formal living room invites with herringbone-patterned hardwood floors and crown molding; opposite, the elegant dining room mirrors the same fine finishes. The kitchen features maple cabinetry, granite countertops, stainless steel appliances, and a charming breakfast nook. A wood-burning fireplace with black marble surround anchors the family room, complemented by custom built-ins and sliding doors that open to the rear deck and patio. An office (or optional media room), oversized mudroom, laundry room, and a beautifully remodeled powder room complete the main level. Upstairs, new carpeting extends throughout. The freshly painted primary suite enjoys serene views, two walk-in closets, including one oversized dressing room, and an updated bath with double-bowl vanity, new hardware, mirrors, and lighting. Bedrooms two and three share adjoining walk-in closets, while the fourth bedroom features a custom-organized closet. The refreshed hall bath impresses with a new white vanity, quartz countertop, modern fixtures, and marble-style hexagon tile. A separate staircase from the mudroom leads to a generous upper-level loft, an inspiring space with 11-foot cathedral ceilings, hardwood flooring, and a skylight, ideal for use as a studio, office, gym, or second family room. The walk-out lower level offers new hardwood-style LVP flooring throughout the game and recreation rooms, each with sliding doors opening to a front patio. The recreation room features a brick wood-burning fireplace and built-in cabinetry, while a refreshed full bath and utility room complete this level. Outdoor living is equally impressive, with a spacious wood deck featuring modern cable railing, an adjoining patio with brick hardscape, and fully fenced grounds. The side yard offers additional parking, a covered patio, and two sheds, while the expansive front yard provides ample play space, a playground, and raised stone planters. Ideally positioned just steps from the extensive W&OD Trail, perfect for biking, running, and leisurely walks. The home enjoys an exceptional location only two miles from Tysons, downtown Vienna, and the Mosaic District, offering world-class shopping, dining, and entertainment, as well as convenient access to both the Silver and Orange Line Metro stations. Major commuter routes, including I-495 and Route 66, and the renowned INOVA Fairfax Medical Campus are all within easy reach. This prime setting combines accessibility and tranquility, offering a rare balance of privacy, convenience, and enduring charm in one of Northern Virginia’s most desirable areas.
Sold for $1,351,000
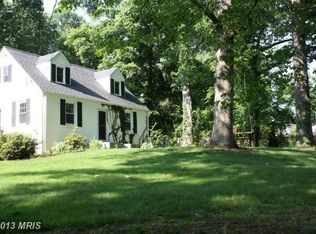
Street View
Zillow last checked:
Listing updated:
Bought with:
John McNamara, 0225087101
TTR Sothebys International Realty
Source: Bright MLS,MLS#: VAFX2273198
Price history
| Date | Event | Price |
|---|---|---|
| 11/7/2025 | Sold | $1,351,000+8.1%$292/sqft |
Source:  Bright MLS #VAFX2273198 Report a problem Bright MLS #VAFX2273198 Report a problem | ||
| 10/14/2025 | Contingent | $1,249,900$270/sqft |
Source: Bright MLS #VAFX2273198 Report a problem | ||
| 10/9/2025 | Listed for sale | $1,249,900-15.8%$270/sqft |
Source: Bright MLS #VAFX2273198 Report a problem | ||
| 3/24/2021 | Listing removed | -- |
Source: Owner Report a problem | ||
| 11/15/2020 | Listing removed | $1,485,000$321/sqft |
Source: Owner Report a problem | ||
| 11/5/2020 | Listed for sale | $1,485,000+109.4%$321/sqft |
Source: Owner Report a problem | ||
| 8/4/2009 | Sold | $709,000-4.8%$153/sqft |
Source: Public Record Report a problem | ||
| 6/21/2009 | Price change | $745,000-6.8%$161/sqft |
Source: Long & Foster Real Estate, Inc. #FX6901068 Report a problem | ||
| 4/5/2009 | Price change | $799,000-5.4%$173/sqft |
Source: Long & Foster Real Estate, Inc. #FX6901068 Report a problem | ||
| 2/20/2009 | Price change | $845,000-3.4%$183/sqft |
Source: Long & Foster Real Estate, Inc. #FX6901068 Report a problem | ||
| 10/19/2008 | Listed for sale | $875,000+150%$189/sqft |
Source: Long & Foster Real Estate, Inc. #FX6901068 Report a problem | ||
| 9/2/1998 | Sold | $350,000$76/sqft |
Source: Public Record Report a problem | ||
Get a cash offer in 3 minutes
Find out how much your home could sell for in as little as 3 minutes with a no-obligation cash offer.
Estimated market value
$1,360,500
