Welcome home to this beautiful 3-bedroom, 2.5-bath residence, ideally located just minutes from shopping, dining, Interstates, and all the conveniences Greenfield has to offer. The inviting main level features a spacious open-concept layout that's perfect for both everyday living and entertaining. The living room flows seamlessly into the dining area and kitchen, creating a bright and welcoming gathering space for family and friends. Upstairs, you'll find a versatile loft that makes an ideal second living area, home office, playroom, or media space. The upper level also includes all three bedrooms, a full guest bathroom, and a conveniently located laundry room. The spacious primary suite provides a comfortable retreat with its own private bath. Step outside to enjoy the fully fenced backyard, complete with a deck that's perfect for relaxing or hosting summer cookouts. A storage shed provides additional space for lawn equipment, tools, or seasonal items. With its functional floor plan, multiple living spaces, and excellent location near everyday amenities, this move-in-ready home offers the perfect combination of comfort, convenience, and value.
Pending
Price cut: $5K (9/16)
$189,900
2352 Collins Way, Greenfield, IN 46140
3beds
1,480sqft
Residential, Single Family Residence
Built in 2000
3,484 Square Feet Lot
$-- Zestimate®
$128/sqft
$-- HOA
What's special
Inviting main levelFully fenced backyardSpacious open-concept layout
- 61 days
- 949
- 110
Likely to sell faster than
Zillow last checked:
Listing updated:
Listed by:
Steve Lew steve@listwithlew.com,
Steve Lew Real Estate Group, LLC
Source: MIBOR as distributed by MLS GRID,MLS#: 22117835
Facts & features
Interior
Bedrooms & bathrooms
- Bedrooms: 3
- Bathrooms: 3
- Full bathrooms: 2
- 1/2 bathrooms: 1
- Main level bathrooms: 1
Primary bedroom
- Level: Upper
- Area: 192 Square Feet
- Dimensions: 12x16
Bedroom 2
- Level: Upper
- Area: 110 Square Feet
- Dimensions: 10x11
Bedroom 3
- Level: Upper
- Area: 110 Square Feet
- Dimensions: 10x11
Dining room
- Level: Main
- Area: 90 Square Feet
- Dimensions: 9x10
Great room
- Level: Main
- Area: 198 Square Feet
- Dimensions: 11x18
Kitchen
- Features: Tile-Ceramic
- Level: Main
- Area: 120 Square Feet
- Dimensions: 8x15
Laundry
- Level: Upper
- Area: 90 Square Feet
- Dimensions: 9x10
Loft
- Level: Upper
- Area: 160 Square Feet
- Dimensions: 10x16
Heating
- Forced Air, Natural Gas
Cooling
- Central Air
Appliances
- Included: Dishwasher, Dryer, Gas Water Heater, Electric Oven, Range Hood, Refrigerator, Washer
- Laundry: Upper Level
Features
- Attic Access, Walk-In Closet(s), High Speed Internet
- Windows: Wood Work Painted
- Has basement: No
- Attic: Access Only
Interior area
- Total structure area: 1,480
- Total interior livable area: 1,480 sqft
Property
Parking
- Total spaces: 2
- Parking features: Attached
- Attached garage spaces: 2
Features
- Levels: Two
- Stories: 2
- Patio & porch: Deck
- Fencing: Fenced,Full
Lot
- Size: 3,484 Square Feet
- Features: Sidewalks, Street Lights, Trees-Small (Under 20 Ft)
Details
- Additional structures: Storage
- Parcel number: 300721305101000009
- Horse amenities: None
Construction
Type & style
- Home type: SingleFamily
- Architectural style: Traditional
- Property subtype: Residential, Single Family Residence
Materials
- Vinyl Siding
- Foundation: Slab
Condition
- New construction: No
- Year built: 2000
Utilities & green energy
- Water: Public
Community & HOA
Community
- Subdivision: Brandywine Village
HOA
- Has HOA: No
Location
- Region: Greenfield
Financial & listing details
- Price per square foot: $128/sqft
- Tax assessed value: $185,800
- Annual tax amount: $3,628
- Date on market: 8/3/2026
- Cumulative days on market: 62 days
Estimated market value
Not available
Estimated sales range
Not available
Not available
Price history
| Date | Event | Price |
|---|---|---|
| 9/28/2026 | Pending sale | $189,900$128/sqft |
Source:  MIBOR as distributed by MLS GRID #22117835 Report a problem MIBOR as distributed by MLS GRID #22117835 Report a problem | ||
| 9/16/2026 | Price change | $189,900-2.6%$128/sqft |
Source: MIBOR as distributed by MLS GRID #22117835 Report a problem | ||
| 9/9/2026 | Price change | $194,900-2.5%$132/sqft |
Source: MIBOR as distributed by MLS GRID #22117835 Report a problem | ||
| 8/20/2026 | Price change | $199,900-4.8%$135/sqft |
Source: MIBOR as distributed by MLS GRID #22117835 Report a problem | ||
| 8/17/2026 | Price change | $209,900-2.3%$142/sqft |
Source: MIBOR as distributed by MLS GRID #22117835 Report a problem | ||
| 8/10/2026 | Price change | $214,900-2.3%$145/sqft |
Source: MIBOR as distributed by MLS GRID #22117835 Report a problem | ||
| 8/3/2026 | Listed for sale | $219,900+1.3%$149/sqft |
Source: MIBOR as distributed by MLS GRID #22117835 Report a problem | ||
| 6/19/2022 | Listing removed | -- |
Source: Zillow Rental Network Premium Report a problem | ||
| 5/26/2022 | Listed for rent | $1,525$1/sqft |
Source: Zillow Rental Network Premium Report a problem | ||
| 5/23/2022 | Sold | $217,000+11.3%$147/sqft |
Source: MIBOR as distributed by MLS GRID #21848935 Report a problem | ||
| 4/18/2022 | Pending sale | $195,000$132/sqft |
Source: MIBOR as distributed by MLS GRID #21848935 Report a problem | ||
| 4/15/2022 | Listed for sale | $195,000+78.9%$132/sqft |
Source: MIBOR as distributed by MLS GRID #21848935 Report a problem | ||
| 10/23/2017 | Sold | $109,000-4.3%$74/sqft |
Source: MIBOR as distributed by MLS GRID #21510179 Report a problem | ||
| 9/26/2017 | Pending sale | $113,900$77/sqft |
Source: CENTURY 21 Wilson & Associates #21510179 Report a problem | ||
| 9/22/2017 | Price change | $113,900-0.9%$77/sqft |
Source: CENTURY 21 Wilson & Associates #21510179 Report a problem | ||
| 9/12/2017 | Price change | $114,900-3.8%$78/sqft |
Source: CENTURY 21 Wilson & Associates #21510179 Report a problem | ||
| 9/7/2017 | Price change | $119,500-0.3%$81/sqft |
Source: CENTURY 21 Wilson & Associates #21510179 Report a problem | ||
| 8/29/2017 | Listed for sale | $119,900+45.3%$81/sqft |
Source: CENTURY 21 Wilson & Associates #21510179 Report a problem | ||
| 1/28/2014 | Sold | $82,500+1.9%$56/sqft |
Source: MIBOR as distributed by MLS GRID #21251330 Report a problem | ||
| 1/28/2014 | Pending sale | $81,000$55/sqft |
Source: RE/MAX Realty Group #21251330 Report a problem | ||
| 11/23/2013 | Price change | $81,000-4.7%$55/sqft |
Source: RE/MAX Realty Group #21251330 Report a problem | ||
| 8/21/2013 | Listed for sale | $85,000+21.4%$57/sqft |
Source: RE/MAX Realty Group #21251330 Report a problem | ||
| 7/20/2011 | Listing removed | $70,000$47/sqft |
Source: RE/MAX Realty Group (Greenfield) #21100461 Report a problem | ||
| 3/8/2011 | Price change | $70,000-6.5%$47/sqft |
Source: RE/MAX Realty Group (Greenfield) #21100461 Report a problem | ||
| 1/7/2011 | Listed for sale | $74,900$51/sqft |
Source: RE/MAX Realty Group (Greenfield) #21100461 Report a problem | ||
Public tax history
| Year | Property taxes | Tax assessment |
|---|---|---|
| 2025 | $3,506 +5% | $185,800 +6% |
| 2024 | $3,339 +274.3% | $175,300 +5% |
| 2023 | $892 +39.2% | $166,900 +35.7% |
| 2022 | $641 +26.7% | $123,000 +21.2% |
| 2021 | $506 +4.8% | $101,500 +13% |
| 2020 | $483 -0.1% | $89,800 +2.2% |
| 2019 | $483 +4% | $87,900 +0.6% |
| 2018 | $465 0% | $87,400 +3.2% |
| 2017 | $465 | $84,700 +2.4% |
| 2016 | $465 +6.2% | $82,700 +2.5% |
| 2014 | $438 | $80,700 +3.7% |
| 2013 | $438 -4.4% | $77,800 +1.2% |
| 2012 | $458 -30.6% | $76,900 -14% |
| 2011 | $659 -7.1% | $89,400 -7.5% |
| 2010 | $710 -13% | $96,600 |
| 2009 | $816 +11.4% | $96,600 +0.7% |
| 2007 | $732 -13.2% | $95,900 -0.7% |
| 2006 | $844 | $96,600 |
| 2005 | -- | $96,600 |
Find assessor info on the county website
Monthly payment
Est. payment
Payment breakdown
Explore the cost of this home by adjusting the details. Changes won't be saved.Climate risks
Neighborhood: 46140
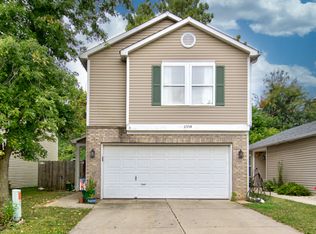
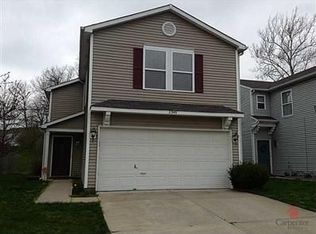
Similar homes
- $275,0003 bd2 ba1.6k sqft1641 Grindstone Way, Greenfield, IN 46140Active
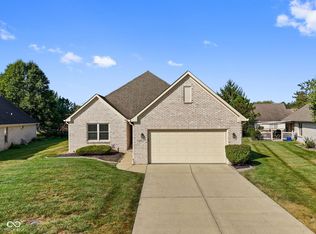 MLS ID #22125508, Sean Daniels, Daniels Real Estate. MIBOR as distributed by MLS GRID
 - $189,0003 bd2 ba1.2k sqft11355 Congaree Way, Indianapolis, IN 46235Active
 MLS ID #22114609, Shelby Farrar, Opendoor Brokerage LLC. MIBOR as distributed by MLS GRID
 - $185,0003 bd1 ba1k sqft3242 N Pawnee Dr, Indianapolis, IN 46235Active
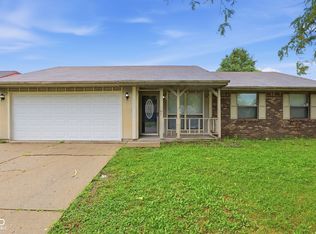 MLS ID #22120360, Adam Woodring, Mainstay Brokerage LLC. MIBOR as distributed by MLS GRID
 - $209,9003 bd2 ba1.2k sqft3012 River Birch Dr, Indianapolis, IN 46235Active
 MLS ID #22119972, Robert Salmons, Entera Realty. MIBOR as distributed by MLS GRID
