Welcome to this beautifully maintained 4-bedroom, 2.5-bath home tucked away on a quiet cul-de-sac, with no HOA and plenty of space to enjoy both inside and out. Thoughtfully designed for comfort and everyday living, this home offers a bright, open layout and a long list of desirable features. Step inside to soaring ceilings and large windows that fill the home with natural light. The open floor plan creates a seamless flow between the main living areas, making it ideal for entertaining or simply enjoying time at home. The first-floor primary suite provides added convenience, complete with a walk-in closet and a private full bath. The kitchen is both functional and stylish, featuring granite countertops, stainless steel appliances, and ample cabinet space. It opens directly to the dining area and living room, creating a warm and connected space. Upstairs, you will find three generously sized bedrooms, offering flexibility for guests, a home office, or additional living space. The fully finished walkout basement adds significant square footage and versatility, perfect for a recreation room, home gym, media space, or playroom, with direct access to the backyard. Outside, enjoy a large deck overlooking a fully fenced yard that is ideal for gatherings, pets, or relaxing evenings. A storage shed provides additional space for tools and equipment. Additional highlights include an attached two-car garage, central air, and a location just minutes from parks, shopping, and the Ironton Rail Trail.
Pending
$440,000
2352 Creekside Dr, Coplay, PA 18037
4beds
2,786sqft
Townhouse, Single Family Residence
Built in 2017
5,183 Square Feet Lot
$442,800 Zestimate®
$158/sqft
$-- HOA
What's special
- 86 days |
- 37 |
- 0 |
Likely to sell faster than
Zillow last checked:
Listing updated:
Listed by:
Julissa Hilbert 484-788-1036,
BHHS Fox & Roach Center Valley 610-282-4444
Source: GLVR,MLS#: 775831 Originating MLS: Lehigh Valley MLS
Originating MLS: Lehigh Valley MLSFacts & features
Interior
Bedrooms & bathrooms
- Bedrooms: 4
- Bathrooms: 3
- Full bathrooms: 2
- 1/2 bathrooms: 1
Primary bedroom
- Level: First
- Dimensions: 11.00 x 14.00
Bedroom
- Level: Second
- Dimensions: 15.00 x 17.00
Bedroom
- Level: Second
- Dimensions: 11.00 x 14.00
Bedroom
- Level: Second
- Dimensions: 12.00 x 16.00
Primary bathroom
- Level: First
- Dimensions: 8.00 x 8.00
Dining room
- Level: First
- Dimensions: 7.00 x 11.00
Other
- Level: Second
- Dimensions: 7.00 x 8.00
Half bath
- Level: First
- Dimensions: 5.00 x 5.00
Kitchen
- Level: First
- Dimensions: 9.00 x 12.00
Laundry
- Level: First
- Dimensions: 6.00 x 6.00
Living room
- Level: First
- Dimensions: 15.00 x 17.00
Recreation
- Description: Theater area
- Level: Second
- Dimensions: 28.00 x 17.00
Recreation
- Description: Pool Table area
- Level: Second
- Dimensions: 20.00 x 10.00
Heating
- Forced Air, Heat Pump
Cooling
- Central Air
Appliances
- Included: Dishwasher, Electric Dryer, Electric Oven, Electric Range, Electric Water Heater, Disposal, Refrigerator, Washer
- Laundry: Electric Dryer Hookup, Main Level
Features
- Dining Area, Eat-in Kitchen, Skylights, Vaulted Ceiling(s)
- Flooring: Carpet, Ceramic Tile, Hardwood
- Windows: Skylight(s)
- Basement: Exterior Entry,Full,Finished,Sump Pump,Walk-Out Access,Rec/Family Area
Interior area
- Total interior livable area: 2,786 sqft
- Finished area above ground: 1,986
- Finished area below ground: 800
Property
Parking
- Total spaces: 2
- Parking features: Attached, Garage
- Attached garage spaces: 2
Features
- Stories: 2
- Patio & porch: Deck, Porch
- Exterior features: Deck, Porch, Shed
- Has view: Yes
- View description: Creek/Stream
- Has water view: Yes
- Water view: Creek/Stream
Lot
- Size: 5,183 Square Feet
- Features: Cul-De-Sac, Flat
Details
- Additional structures: Shed(s)
- Parcel number: 547995536697 1
- Zoning: VR
- Special conditions: None
Construction
Type & style
- Home type: SingleFamily
- Architectural style: Colonial
- Property subtype: Townhouse, Single Family Residence
- Attached to another structure: Yes
Materials
- Asphalt, Stone, Vinyl Siding
- Roof: Asphalt,Fiberglass
Condition
- Year built: 2017
Utilities & green energy
- Electric: 200+ Amp Service, Circuit Breakers
- Sewer: Public Sewer
- Water: Public
Community & HOA
Community
- Features: Sidewalks
- Subdivision: Timberidge
Location
- Region: Coplay
Financial & listing details
- Price per square foot: $158/sqft
- Tax assessed value: $207,300
- Annual tax amount: $4,743
- Date on market: 4/27/2026
- Cumulative days on market: 86 days
- Ownership type: Fee Simple
Estimated market value
$442,800
$421,000 - $465,000
$3,162/mo
Price history
| Date | Event | Price |
|---|---|---|
| 5/5/2026 | Pending sale | $440,000$158/sqft |
Source:  GLVR #775831 Report a problem GLVR #775831 Report a problem | ||
| 5/2/2026 | Listed for sale | $440,000+1.1%$158/sqft |
Source: GLVR #775831 Report a problem | ||
| 12/13/2025 | Listing removed | $435,000$156/sqft |
Source: GLVR #760737 Report a problem | ||
| 7/15/2025 | Pending sale | $435,000$156/sqft |
Source: GLVR #760737 Report a problem | ||
| 7/12/2025 | Listed for sale | $435,000+25%$156/sqft |
Source: GLVR #760737 Report a problem | ||
| 7/1/2021 | Sold | $348,000+5.5%$125/sqft |
Source: GLVR #669707 Report a problem | ||
| 5/2/2021 | Pending sale | $329,900$118/sqft |
Source: GLVR #665207 Report a problem | ||
| 4/28/2021 | Listed for sale | $329,900+14.7%$118/sqft |
Source: GLVR #665207 Report a problem | ||
| 12/29/2020 | Sold | $287,500+7.3%$103/sqft |
Source: Public Record Report a problem | ||
| 6/21/2017 | Sold | $267,900$96/sqft |
Source: Public Record Report a problem | ||
| 9/23/2016 | Listed for sale | $267,900$96/sqft |
Source: Frederick Group/The #530369 Report a problem | ||
Public tax history
| Year | Property taxes | Tax assessment |
|---|---|---|
| 2025 | $4,743 +10.1% | $207,300 |
| 2024 | $4,308 +2.5% | $207,300 |
| 2023 | $4,204 | $207,300 |
| 2022 | $4,204 +0.4% | $207,300 |
| 2021 | $4,185 | $207,300 |
| 2020 | $4,185 +10376.6% | $207,300 |
| 2019 | $40 | $207,300 |
| 2018 | $40 | $207,300 +1045.3% |
| 2017 | -- | $18,100 |
| 2016 | -- | $18,100 |
| 2015 | -- | $18,100 |
| 2014 | -- | $18,100 +201.7% |
| 2012 | -- | $6,000 |
| 2011 | -- | $6,000 |
| 2010 | -- | $6,000 |
| 2009 | -- | $6,000 |
| 2008 | -- | $6,000 |
| 2007 | -- | $6,000 |
Find assessor info on the county website
Monthly payment
Est. payment
Payment breakdown
Explore the cost of this home by adjusting the details. Changes won't be saved.Climate risks
Neighborhood: 18037
Nearby schools
GreatSchools rating
- 9/10Ironton SchoolGrades: K-5Distance: 1 mi
- 7/10Orefield Middle SchoolGrades: 6-8Distance: 3.4 mi
- 8/10Parkland Senior High SchoolGrades: 9-12Distance: 2.4 mi
Schools provided by the listing agent
- Elementary: Ironton
- Middle: Orefield
- High: Parkland
- District: Parkland
Source: GLVR. This data may not be complete. We recommend contacting the local school district to confirm school assignments for this home.
- $392,5003 bd3 ba1.9k sqftLOT 2352 31 Creekside Dr N, Coplay, PA 18037Off Market
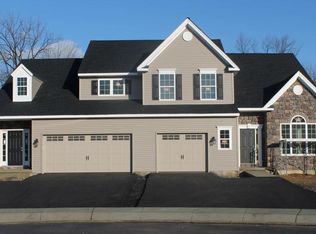
- $391,0003 bd3 ba1.9k sqft2360 Creekside Dr, Coplay, PA 18037Off Market
- $389,5003 bd3 ba1.9k sqftLOT 2344 32 Creekside Dr N, Coplay, PA 18037Off Market

- $386,7003 bd3 ba1.9k sqftLOT 2360 Thirty Creekside Dr N, Coplay, PA 18037Off Market
- $395,2003 bd3 ba1.9k sqft2344 Creekside Dr, Coplay, PA 18037Off Market
- $402,9003 bd3 ba1.9k sqft2344 Creekside Dr N, Coplay, PA 18037Off Market
- $428,6003 bd3 ba1.9k sqftLOT 2336 33 Creekside Dr N, Coplay, PA 18037Off Market
- $376,1003 bd3 ba1.9k sqft2336 Creekside Dr, Coplay, PA 18037Off Market
A local agent can set up tours, give advice and negotiate with sellers.
Similar homes
- $499,9004 bd4 ba2.9k sqft1042 Neffs Laurys Rd N, Laurys Station, PA 18059For Sale
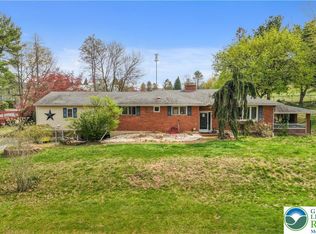 MLS ID #775276, Kelly L. Houston, Keller Williams Northampton. GLVR
 - $475,0003 bd2 ba3.8k sqft5429 Curtis Dr, Schnecksville, PA 18078For Sale
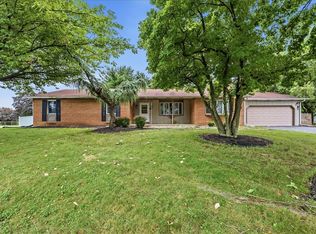 MLS ID #780110, Sam Del Rosario, Serhant Pennsylvania LLC. GLVR
 - $369,9004 bd2 ba2k sqft5140 Route 873, Schnecksville, PA 18078For Sale
 MLS ID #779699, Christopher J Zajacek, Grace Realty Co Inc. GLVR
 - $495,0004 bd3 ba2.7k sqft1105 Bryant St, Allentown, PA 18104For Sale
 MLS ID #775521, Sean C. LaSalle, Coldwell Banker Hearthside. GLVR
 - $450,0003 bd3 ba2.5k sqft1148 Meadowbrook Cir W, Allentown, PA 18103For SaleMLS ID #778597, Pamela E. Welkie, RE/MAX Real Estate. GLVR
- $475,0004 bd4 ba3.2k sqft1138 E Tremont St, Allentown, PA 18109For SaleMLS ID #778461, Chris Troxell, Keller Williams Allentown. GLVR
- $480,0004 bd3 ba2.3k sqft1635 E Emmaus Ave, Allentown, PA 18103For SaleMLS ID #778288, Anthony Ramos, Century 21 Ramos Realty. GLVR
- $410,0003 bd2 ba1.8k sqft34 S 41st St, Allentown, PA 18104For SaleMLS ID #780313, Loren K. Keim Jr., CENTURY 21 Keim Realtors. GLVR
- $495,0004 bd2 ba3.4k sqft745 N Marshall St, Allentown, PA 18104For SaleMLS ID #775502, Adalgisa Peralta, IronValley RE of Lehigh Valley. GLVR
- $549,0003 bd2 ba2.3k sqft5747 Kernsville Rd N, Orefield, PA 18069For SaleMLS ID #775887, Sophie Thom, Weichert Realtors. GLVR
- $424,9003 bd3 ba1.7k sqft2649 Nottingham Rd, Bethlehem, PA 18017For SaleMLS ID #779556, Marissa Burkholder, BHHS Fox & Roach - Allentown. GLVR
- $490,0003 bd3 ba1.6k sqft4118 Maria Ln, Bethlehem, PA 18017For SaleMLS ID #780379, Tim George, CENTURY 21 Pinnacle. GLVR
- $459,9003 bd3 ba2k sqft2694 Peggy St, Easton, PA 18045For SaleMLS ID #780499, Nick Smith, Coldwell Banker Hearthside. GLVR
- $624,9004 bd3 ba2.7k sqft5044 Bellflower Dr, Schnecksville, PA 18078For SaleMLS ID #779180, Ravi Dhingra, Keller Williams Allentown. GLVR
- $345,0004 bd2 ba2.3k sqft746 Front St, Catasauqua, PA 18032For SaleMLS ID #777675, Dana K. Cardona, Keller Williams Allentown. GLVR
- $469,0003 bd3 ba1.9k sqft973 Spring White Dr, Breinigsville, PA 18031For SaleMLS ID #779590, Sian Bellows, EXP Realty LLC. GLVR
- $489,9004 bd3 ba2.3k sqft2715 Swanson St, Easton, PA 18045For SaleMLS ID #779076, Janice Pigga, RE/MAX Real Estate. GLVR
- $415,0003 bd3 ba1.6k sqft721 Wistar St, Bethlehem, PA 18015For SaleMLS ID #778353, Kelly L. Houston, Keller Williams Northampton. GLVR
- $333,5005 bd3 ba3.1k sqft5127 2nd St, Whitehall, PA 18052For SaleMLS ID #777472, Jared A. Sawka, Howard Hanna TheFrederickGroup. GLVR
- $389,9003 bd2 ba2k sqft855 N Main St, Allentown, PA 18104For SaleMLS ID #779540, Christopher J Zajacek, Grace Realty Co Inc. GLVR
