Skip main navigation
Pending
$305,000
3beds
1,966sqft

2352 Douglas Ave, Yorkville, NY 13495

3beds
1,966sqft
Single family residence
Built in 1973
8,712 sqft
2 Attached garage spaces
$155 price/sqft

What's special

Spacious side yardComposite deck and patioSpacious closetsNewer siding and windowsRecently updated kitchenFully fenced backyardBeautiful gleaming countertops

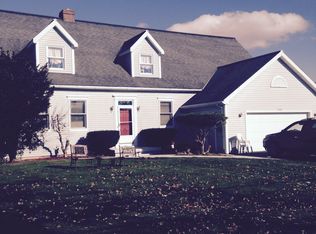
Located on the dead-end portion of Douglas Ave in Yorkville and within the New York Mills School District, this 3 bedroom home offers space, updates, and a great layout both inside and out. The primary bedroom features its own private full bath, with an additional updated full bath on the main level and a half bath in the basement. Two other bedrooms on the main floor provide room to spread out, as well as spacious closets. The recently updated kitchen showcases beautiful gleaming countertops and opens nicely into the home’s vaulted living and dining area, creating a bright and welcoming space for everyday living and entertaining. A welcoming front porch adds to the home’s curb appeal and provides a great spot to relax and enjoy the neighborhood. Major exterior updates include a roof that is approximately 7 years old with a transferable warranty, along with newer siding and windows. The basement offers flexible living space that could easily function as a family room, guest area, home office, or additional bedroom depending on your needs. A full attic provides excellent storage space and potential for additional use. Outside, you’ll find a fully fenced backyard complete with a composite deck and patio, plus a spacious side yard offering additional room to enjoy. A two car attached garage with door openers adds to the convenience, while the location provides easy access to shopping, restaurants, parks, and other nearby amenities. This is the first time this home has been offered for sale since it was built-now is your opportunity to call it your own!

85 days
|
79
|
2
|
Source: NYSAMLSs,MLS#: S1679047MLS LogoOriginating MLS: Mohawk Valley
Travel times

Living Room

Kitchen

Dining Room

Zillow last checked:

Listing updated:

Listed by:

Howard Hanna Cny Inc 315-735-8515,

Anne Stacy 315-368-5383

Source: NYSAMLSs,MLS#: S1679047MLS LogoOriginating MLS: Mohawk Valley

Facts & features

Interior

Bedrooms & bathrooms
  • Bedrooms: 3
  • Bathrooms: 3
  • Full bathrooms: 2
  • 1/2 bathrooms: 1
  • Main level bathrooms: 2
  • Main level bedrooms: 3
Bedroom 1
  • Level: First
Bedroom 2
  • Level: First
Bedroom 3
  • Level: First
Dining room
  • Level: First
Family room
  • Level: Lower
Kitchen
  • Level: First
Laundry
  • Level: Lower
Living room
  • Level: First
Storage room
  • Level: Lower
Heating
  • Gas, Forced Air
Cooling
  • Central Air
Appliances
  • Included: Dryer, Dishwasher, Electric Oven, Electric Range, Gas Water Heater, Microwave, Refrigerator, Washer
  • Laundry: In Basement
Features
  • Ceiling Fan(s), Cathedral Ceiling(s), Dining Area, Pull Down Attic Stairs, Sliding Glass Door(s), Natural Woodwork, Convertible Bedroom, Programmable Thermostat
  • Flooring: Carpet, Laminate, Linoleum, Varies, Vinyl
  • Doors: Sliding Doors
  • Windows: Thermal Windows
  • Basement: Full,Partially Finished
  • Attic: Pull Down Stairs
  • Has fireplace: No
Interior area
  • Total structure area: 1,966
  • Total interior livable area: 1,966 sqft

Property

Parking
  • Total spaces: 2
  • Parking features: Attached, Underground, Electricity, Garage, Heated Garage, Storage, Driveway, Garage Door Opener
  • Attached garage spaces: 2
Features
  • Levels: Two
  • Stories: 2
  • Patio & porch: Covered, Deck, Open, Patio, Porch
  • Exterior features: Concrete Driveway, Deck, Fully Fenced, Patio, Private Yard, See Remarks
  • Fencing: Full
Lot
  • Size: 8,712 Square Feet
  • Dimensions: 126 x 70
  • Features: Irregular Lot, Near Public Transit, Residential Lot
Details
  • Parcel number: 30700531700800060700000000
  • Special conditions: Standard

Construction

Type & style
  • Home type: SingleFamily
  • Architectural style: Raised Ranch
  • Property subtype: Single Family Residence
Materials
  • Blown-In Insulation, Spray Foam Insulation, Vinyl Siding, Copper Plumbing
  • Foundation: Block
  • Roof: Asphalt
Condition
  • Resale
  • Year built: 1973

Utilities & green energy

  • Electric: Circuit Breakers
  • Sewer: Connected
  • Water: Connected, Public
  • Utilities for property: Electricity Connected, High Speed Internet Available, Sewer Connected, Water Connected

Community & HOA

Community
  • Subdivision: Utica Terrace
Location
  • Region: Yorkville

Financial & listing details

  • Price per square foot: $155/sqft
  • Tax assessed value: $89,000
  • Annual tax amount: $6,014
  • Date on market: 6/1/2026
  • Cumulative days on market: 42 days
  • Listing terms: Cash,Conventional,FHA,VA Loan

Price history

DateEventPrice
7/8/2026Pending sale$305,000$155/sqft
Source: NYSAMLSs #S1679047 Report a problem
6/6/2026Contingent$305,000$155/sqft
Source: NYSAMLSs #S1679047 Report a problem
6/1/2026Listed for sale$305,000+810.4%$155/sqft
Source: NYSAMLSs #S1679047 Report a problem
2/1/1991Sold$33,500$17/sqft
Source: Agent Provided Report a problem

Public tax history

YearProperty taxesTax assessment
2025-- $89,000
2024-- $89,000
2023-- $89,000
2022-- $89,000
2021-- $89,000
2020-- $89,000
2019-- $89,000
2018-- $89,000
2017$3,317 $89,000
2016-- $89,000
2015-- $89,000
2014-- $89,000
2013-- $89,000
2012-- $89,000
2011-- $89,000
2010-- $89,000
2009-- $89,000
2008-- $89,000
2007-- $89,000
2006-- $89,000
2005-- $89,000
2004-- $89,000
2003-- $89,000
2002-- $89,000
2001-- $89,000
2000-- $89,000

Find assessor info on the county website

Monthly payment

Estimated monthly payment$1,822
All calculations are estimates and provided by Zillow, Inc. for informational purposes only. Actual amounts may vary.
HOA fees may include property taxes on listings classified as Co-Ops. Contact the listing agent and/or owner for fee details.
See how much you could borrow to make a competitive offer.

Estimated market value

Not available

Estimated sales range

Not available

Not available

Climate risks

Explore flood, wildfire, and other predictive climate risk information for this property on First Street®️.

Neighborhood: 13495

Nearby schools

New York Mills Junior Senior High School
Grades K-121.3 miles
6/10
GreatSchools® Rating
Test Score Rating
7/10
College Readiness Rating
7/10
Student Progress Rating
4/10