Experience sophisticated urban living in this stunning new construction spec home located in the heart of Gilbert. This modern masterpiece features a sleek, open-concept floor plan with 9-foot ceilings and smooth-texture walls throughout. The chef-inspired kitchen boasts European modern cabinetry, high-end stainless-steel appliances, and a quartz waterfall edge island with an undermount sink. Durable 8 x 48-inch tile planks flow seamlessly through the living spaces. Relax in the primary suite featuring a spa-like bath with double sinks and custom tiled showers with built-in niches. This 4-bedroom, 2.5-bathroom home includes modern fixtures, ceiling fan pre-wiring, and a 2-car garage with extra storage. Enjoy luxury and location in one perfect package. Welcome Home!
For sale
$602,490
2352 E STEPHENS Court, Gilbert, AZ 85296
3beds
1,923sqft
Single Family Residence
Built in 2026
3,753 Square Feet Lot
$-- Zestimate®
$313/sqft
$98/mo HOA
What's special
Modern fixturesSleek open-concept floor planEuropean modern cabinetryPrimary suiteChef-inspired kitchenHigh-end stainless-steel appliancesSmooth-texture walls throughout
- 13 days
- 94
- 4
Likely to sell faster than
Zillow last checked:
Listing updated:
Listed by:
David Dicken 602-538-0472,
Balboa Realty, LLC
Source: ARMLS,MLS#: 7095983
Facts & features
Interior
Bedrooms & bathrooms
- Bedrooms: 3
- Bathrooms: 3
- Full bathrooms: 2
- 1/2 bathrooms: 1
Heating
- Ceiling
Cooling
- Heat Pump, Central Air
Appliances
- Included: Refrigerator, Built-in Microwave, Dishwasher, Disposal, Electric Range
Features
- Pantry, Quartz Countertops, High Speed Internet, Double Vanity, Eat-in Kitchen, Breakfast Bar, 9+ Flat Ceilings, Full Bth Master Bdrm
- Flooring: Carpet, Tile
- Windows: Double Pane Windows
- Has basement: No
- Has fireplace: No
Interior area
- Total structure area: 1,923
- Total interior livable area: 1,923 sqft
Property
Parking
- Total spaces: 4.5
- Parking features: Garage Door Opener
- Garage spaces: 2.5
- Uncovered spaces: 2
Features
- Stories: 2
- Patio & porch: Covered, Patio
- Exterior features: Private Yard
- Spa features: None
- Fencing: Back Yard,Block
Lot
- Size: 3,753 Square Feet
- Features: North/South Exposure, Dirt Back, Synthetic Grass Frnt
Details
- Parcel number: 30422901
Construction
Type & style
- Home type: SingleFamily
- Architectural style: Bungalow,Contemporary
- Property subtype: Single Family Residence
Materials
- Stucco, Wood Siding, Wood Frame
- Foundation: Slab
- Roof: Tile
Condition
- Under Construction
- New construction: No
- Year built: 2026
Details
- Builder name: Newport Homes
Utilities & green energy
- Sewer: Public Sewer
Community & HOA
Community
- Subdivision: COTTAGE LANE
HOA
- Has HOA: Yes
- Services included: Maintenance Grounds
- HOA fee: $98 monthly
- HOA name: Heywood
- HOA phone: 480-820-1519
Location
- Region: Gilbert
Financial & listing details
- Price per square foot: $313/sqft
- Annual tax amount: $2,580
- Date on market: 10/19/2026
- Listing terms: VA Loan,Cash,Conventional
- Ownership: Fee Simple
- Road surface type: Asphalt
Estimated market value
Not available
Estimated sales range
Not available
Not available
Price history
| Date | Event | Price |
|---|---|---|
| 10/19/2026 | Listed for sale | $602,490$313/sqft |
Source:  ARMLS #7095983 Report a problem | ||
Public tax history
Tax history is unavailable.
Monthly payment
Est. payment
Payment breakdown
Explore the cost of this home by adjusting the details. Changes won't be saved.Climate risks
Neighborhood: Finley Farms
Nearby schools
Schools provided by the listing agent
- Elementary: Finley Farms Elementary
- Middle: Greenfield Elementary School
- High: Gilbert High School
- District: Gilbert Unified District
Source: ARMLS. This data may not be complete. We recommend contacting the local school district to confirm school assignments for this home.

Similar homes
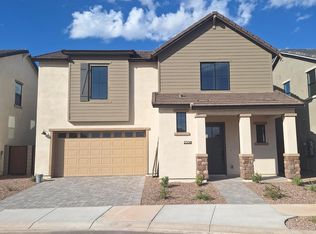
- $601,9903 bd3 ba1.8k sqft2374 E STEPHENS Court, Gilbert, AZ 85296For Sale
 MLS ID #7096039, David Dicken, Balboa Realty, LLC. ARMLS
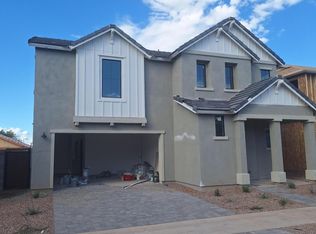
- $601,9004 bd3 ba1.8k sqft2366 E STEPHENS Court, Gilbert, AZ 85296For Sale
 MLS ID #7096007, David Dicken, Balboa Realty, LLC. ARMLS
- $602,4904 bd3 ba1.8k sqft2357 E STEPHENS Court, Gilbert, AZ 85296For Sale
 MLS ID #7096025, David Dicken, Balboa Realty, LLC. ARMLS
- $604,9904 bd3 ba2k sqft2361 E STEPHENS Court, Gilbert, AZ 85296For Sale
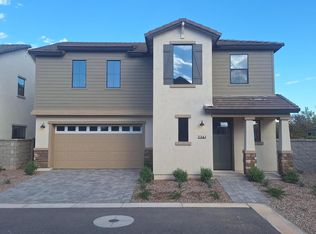 MLS ID #7096013, David Dicken, Balboa Realty, LLC. ARMLS
