Skip main navigation
Sold for $302,500
  • $302,500

    2352 Elowen Ln. #22B, Longs, SC 29568

    3beds
    1,634sqft
    Townhouse
    Built in 2024
    -- sqft lot
    $301,200 Zestimate®
    $185/sqft
    $2,101 Estimated rent

    Home value

    $301,200

    $283,000 - $322,000

    $2,101/mo

    Zestimate® history
    Loading
    Loading...

    Owner options

    List your home for rent

    $2,101/mo

    Rent Zestimate®

    Find your next renter with Zillow Rental Manager. Plus, with online applications, you can quickly screen prospective tenants – for free.

    Learn more

    $2,101/mo

    Rent Zestimate®

    Refinance and save

    $2,106/mo

    Est. payment

    Refinancing to a lower rate could help reduce your monthly payments and save thousands over the life of the loan.

    See today's rates

    $2,106/mo

    Est. payment

    Explore your selling options

    Work with a Zillow partner agent

    Leverage their expertise and Zillow's premium Showcase listings to get your home seen by more buyers.

    Get started

    List with your own agent

    Get your home in front of millions of buyers by listing it on Zillow.

    Learn how to do it

    Sell it yourself

    Take full control of how buyers see your home on Zillow by listing For Sale by Owner (FSBO).

    List your home

    What's special

    Beautiful pond viewFire pitWalking trailsGrill stationKitchen islandTree-lined backdropPonds with water features
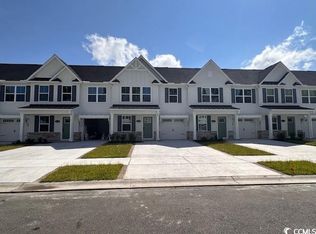
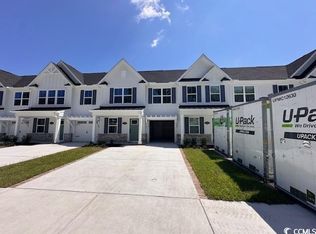
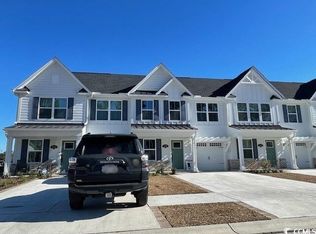
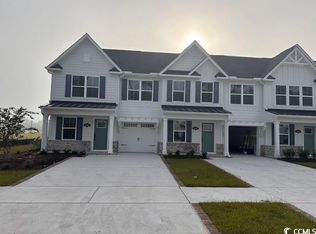
    READY FOR QUICK MOVE IN!! Located in the highly desired gated community of Grande Dunes - North Village. This 3 bedroom and 2.5 bathroom home benefits from thoughtful design and tasteful features as well as several amenities within the community. In the kitchen you are treated to an upgraded (replaced builder grade) gas range, quartz countertops, tile backspace & a kitchen island that makes this kitchen a chef’s dream. The open concept continues into the living room, which has ample room for entertaining. The primary bedroom is situated on the on the first floor and includes a luxury bathroom with a walk-in closet and a double vanity sink. The first floor is also home to the laundry room and a half bathroom, as well as access to the screened porch, while two additional bedrooms are located upstairs. Ceiling fans and blinds have also been added in to add to the ease of move in! Luxury vinyl plank throughout the home except for the bedrooms which stay comfortable and relaxing with Upgraded carpet! Washer and dryer also convey, which the owners have replaced the builder grade washer and dryer. Beautiful POND VIEW! Living in North Village means you’ll have access to all of the existing, top-notch amenities within Grande Dunes. You’ll enjoy access to The Ocean Club plus the public Resort Golf Course. And you’ll have additional amenities with The Members Club, Anchor Café and Grande Dunes Marina nearby. Community has additional future pool for community inside North Village, fire pit, grill station, walking trails, clubhouse, gym, playground and pickleball (currently under construction proposed opening is Summer/Fall 2025). Lawncare is also included for the townhomes! The North Village Community: When you arrive at North Village, you are greeted by a signature Grande Dunes entrance monument and a guardhouse and gate. The community features sidewalk-lined streets and ponds with water features; all with a tree-lined backdrop. Centrally located close to everything with such ease of access to Highway 31 that you are an easy drive to the south where Costco, Coastal Grand Mall and the airport are, or the North Myrtle Beach area for fine dining, golfing, ICW Access, etc. Come see this property! One of the only READY FOR QUICK MOVE IN Townhomes at the time of this listing!

    Zillow last checked:

    Listing updated:

    Listed by:

    Desiree Rowles 843-450-2535,

    Rowles Real Estate

    Bought with:

    Maria M Nazario, 117217

    Realty ONE Group Dockside

    Source: CCAR,MLS#: 2514453MLS LogoOriginating MLS: Coastal Carolinas Association of Realtors

    Facts & features

    Interior

    Bedrooms & bathrooms
    • Bedrooms: 3
    • Bathrooms: 3
    • Full bathrooms: 2
    • 1/2 bathrooms: 1
    Primary bedroom
    • Features: Ceiling Fan(s), Main Level Master, Walk-In Closet(s)
    Primary bathroom
    • Features: Dual Sinks, Separate Shower, Vanity
    Dining room
    • Features: Kitchen/Dining Combo
    Kitchen
    • Features: Kitchen Island, Stainless Steel Appliances, Solid Surface Counters
    Living room
    • Features: Ceiling Fan(s)
    Other
    • Features: Bedroom on Main Level, Utility Room
    Heating
    • Central, Electric, Gas
    Cooling
    • Central Air
    Appliances
    • Included: Dishwasher, Disposal, Microwave, Range, Refrigerator, Dryer, Washer
    • Laundry: Washer Hookup
    Features
    • Attic, Other, Pull Down Attic Stairs, Permanent Attic Stairs, Split Bedrooms, Window Treatments, Bedroom on Main Level, High Speed Internet, Kitchen Island, Stainless Steel Appliances, Solid Surface Counters
    • Flooring: Carpet, Laminate, Tile
    • Attic: Pull Down Stairs,Permanent Stairs
    Interior area
    • Total structure area: 1,855
    • Total interior livable area: 1,634 sqft

    Property

    Parking
    • Total spaces: 1
    • Parking features: One Car Garage, Private, Garage Door Opener
    • Garage spaces: 1
    Features
    • Levels: Two
    • Stories: 2
    • Patio & porch: Rear Porch, Front Porch, Patio, Porch, Screened
    • Exterior features: Sprinkler/Irrigation, Porch, Patio
    • Pool features: Community, Outdoor Pool
    • Has view: Yes
    • View description: Lake, Pond
    • Has water view: Yes
    • Water view: Lake,Pond
    • Waterfront features: Pond
    Lot
    • Features: Lake Front, Pond on Lot, Rectangular, Rectangular Lot
    Details
    • Additional parcels included: ,
    • Parcel number: 38912040098
    • Zoning: Res
    • Special conditions: None

    Construction

    Type & style
    • Home type: Townhouse
    • Property subtype: Townhouse
    Materials
    • HardiPlank Type
    • Foundation: Slab
    Condition
    • Resale
    • Year built: 2024

    Utilities & green energy

    • Water: Public
    • Utilities for property: Cable Available, Electricity Available, Natural Gas Available, Sewer Available, Water Available, High Speed Internet Available, Trash Collection

    Community & neighborhood

    Security
    • Security features: Gated Community, Security Service
    Community
    • Community features: Beach, Clubhouse, Cable TV, Golf Carts OK, Gated, Internet Access, Private Beach, Recreation Area, Tennis Court(s), Long Term Rental Allowed, Pool
    Location
    • Region: Longs
    • Subdivision: Grande Dunes - North Village

    HOA & financial

    HOA
    • Has HOA: Yes
    • HOA fee: $392 monthly
    • Amenities included: Beach Rights, Clubhouse, Gated, Owner Allowed Golf Cart, Owner Allowed Motorcycle, Private Membership, Pet Restrictions, Security, Tennis Court(s), Trash, Cable TV, Maintenance Grounds
    • Services included: Association Management, Common Areas, Maintenance Grounds, Pest Control, Pool(s), Recreation Facilities, Security

    Other

    Other facts
    • Listing terms: Cash,Conventional,FHA

    Price history

    DateEventPrice
    10/15/2025Sold$302,500-2.4%$185/sqft
    Source: CCAR #2514453 Report a problem
    8/28/2025Contingent$309,990$190/sqft
    Source: CCAR #2514453 Report a problem
    8/9/2025Price change$309,990-1.6%$190/sqft
    Source: CCAR #2514453 Report a problem
    7/9/2025Price change$314,8900%$193/sqft
    Source: CCAR #2514453 Report a problem
    6/23/2025Price change$314,990-2.5%$193/sqft
    Source: CCAR #2514453 Report a problem
    6/20/2025Price change$322,990-0.6%$198/sqft
    Source: CCAR #2514453 Report a problem
    6/11/2025Listed for sale$325,000-0.9%$199/sqft
    Source: CCAR #2514453 Report a problem
    5/24/2025Listing removed$327,900$201/sqft
    Source: CCAR #2505445 Report a problem
    5/15/2025Price change$327,900-0.3%$201/sqft
    Source: CCAR #2505445 Report a problem
    4/29/2025Price change$328,9000%$201/sqft
    Source: CCAR #2505445 Report a problem
    4/6/2025Price change$329,000-3.2%$201/sqft
    Source: CCAR #2505445 Report a problem
    3/5/2025Listed for sale$339,900-1.9%$208/sqft
    Source: CCAR #2505445 Report a problem
    8/13/2024Sold$346,475$212/sqft
    Source: CCAR #2406125 Report a problem

    Public tax history

    Tax history is unavailable.

    Neighborhood: 29568

    Nearby schools

    GreatSchools rating
    Schools provided by the listing agent
    • Elementary: Myrtle Beach Elementary School
    • Middle: Myrtle Beach Middle School
    • High: Myrtle Beach High School

    Source: CCAR. This data may not be complete. We recommend contacting the local school district to confirm school assignments for this home.

    Get pre-qualified for a loan
    At Zillow Home Loans, we can pre-qualify you in as little as 5 minutes with no impact to your credit score.

    An equal housing lender. NMLS #10287.

    Sell for more on Zillow
    Get a Zillow Showcase℠ listing at no additional cost and you could sell for .
    $301,200
    2% more
    +$6,024
    With Zillow Showcase(estimated)
    $307,224