Skip main navigation
Active
  • $420,000

    2352 Four Seasons Pkwy, Crown Point, IN 46307

    3beds
    2,720sqft
    : 
    Loading
    Get pre-qualified
    Single Family Residence
    Built in 2017
    10,585 Square Feet Lot
    $413,700 Zestimate®
    $154/sqft
    $154/mo HOA

    What's special

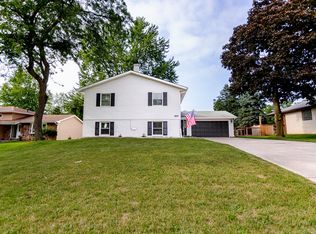
    9 YEAR YOUNG RANCH HOME IN BEAUTIFUL LAKES OF THE FOUR SEASONS, 3 BEDROOMS, 2 BATHS ON MAIN LEVEL OF 1820 SQ FT, ANOTHER 900 SQ FT IN THE BASEMENT WITH ANOTHER 3/4 BATH. MAIN LEVEL INCLUDES A LARGE GREAT ROOM 18 x 26. IN ROOM SIZES THE LARGE ROOM IS SPLIT INTO DINING ROOM AND LIVING ROOM AREAS. OPEN TO KITCHEN WITH SS APPLIANCES. GREAT ROOM HAS VYNIL PLANK FLOORING. MAIN BEDROOM HAS 2 WALK IN CLOSETS WITH SHELVE SYSTEMS, PRIVATE BATH WITH SOAKING TUB, SEPARATE SHOWER AND 2 VANITIES. BASEMENT IS FINISHED WITH A 3/4 BATH. ATTACHED GARAGE IS FINISHED. BACK YARD IS FENCED AND HOME HAS A GENERAC GENERATOR.
    27 days
    |
    845
    |
    77
    |

    Likely to sell faster than

    Zillow last checked:

    Listing updated:

    Listed by:

    James Quirk,

    McColly Real Estate 219-663-3835

    Source: NIRA as distributed by MLS GRID,MLS#: 840776MLS Logo

    Loading...

      Facts & features

      Interior

      Bedrooms & bathrooms
      • Bedrooms: 3
      • Bathrooms: 3
      • Full bathrooms: 2
      • 3/4 bathrooms: 1
      Rooms
      • Room types: Bonus Room, Primary Bedroom, Office, Media Room, Living Room, Dining Room, Bedroom 3, Bedroom 2
      Primary bedroom
      • Description: 2 WIC. PVT BA SEP SHOWER
      • Level: Main
      • Area: 360
      • Dimensions: 20.0 x 18.0
      Bedroom 2
      • Level: Main
      • Area: 192
      • Dimensions: 16.0 x 12.0
      Bedroom 3
      • Level: Main
      • Area: 168
      • Dimensions: 14.0 x 12.0
      Bonus room
      • Level: Basement
      • Area: 468
      • Dimensions: 26.0 x 18.0
      Dining room
      • Description: sldr to porch VPF
      • Level: Main
      • Area: 170
      • Dimensions: 17.0 x 10.0
      Foyer
      • Description: COAT CLOSET VPF
      • Level: Main
      • Area: 48
      • Dimensions: 8.0 x 6.0
      Living room
      • Description: vinyl plant flooring
      • Level: Main
      • Area: 288
      • Dimensions: 18.0 x 16.0
      Office
      • Description: EGRESS WINDOW
      • Level: Basement
      • Area: 144
      • Dimensions: 12.0 x 12.0
      Heating
      • Forced Air, Natural Gas
      Appliances
      • Included: Dryer, Washer, Stainless Steel Appliance(s), Refrigerator, Microwave, Dishwasher, Disposal
      • Laundry: Gas Dryer Hookup, Washer Hookup, Laundry Room, Lower Level
      Features
      • Ceiling Fan(s), Walk-In Closet(s), Open Floorplan, His and Hers Closets, High Ceilings, Entrance Foyer, Double Vanity
      • Basement: Finished,Sump Pump
      • Has fireplace: No
      Interior area
      • Total structure area: 2,720
      • Total interior livable area: 2,720 sqft
      • Finished area above ground: 1,820

      Property

      Parking
      • Total spaces: 2.5
      • Parking features: Attached, Garage Faces Front, Driveway, Concrete
      • Attached garage spaces: 2.5
      • Has uncovered spaces: Yes
      Features
      • Levels: One
      • Patio & porch: Covered, Patio
      • Exterior features: Private Yard
      • Fencing: Back Yard
      • Has view: Yes
      • View description: Other
      Lot
      • Size: 10,585 Square Feet
      • Features: Back Yard, Landscaped
      Details
      • Parcel number: 641115179008000028
      • Special conditions: None

      Construction

      Type & style
      • Home type: SingleFamily
      • Property subtype: Single Family Residence
      Condition
      • New construction: No
      • Year built: 2017

      Utilities & green energy

      • Electric: 200+ Amp Service, Generator
      • Sewer: Public Sewer
      • Water: Public
      • Utilities for property: Cable Available

      Community & HOA

      Community
      • Security: Carbon Monoxide Detector(s), Smoke Detector(s)
      • Subdivision: Lakes Of The Four Seasons
      HOA
      • Has HOA: Yes
      • Amenities included: Clubhouse, Pool, Playground, Park
      • HOA fee: $1,850 annually
      • HOA name: LOFS POS
      • HOA phone: 219-988-2581
      Location
      • Region: Crown Point

      Financial & listing details

      • Price per square foot: $154/sqft
      • Tax assessed value: $484,400
      • Annual tax amount: $2,907
      • Date on market: 6/16/2026
      • Listing agreement: Exclusive Right To Sell
      • Listing terms: Cash,VA Loan,FHA,Conventional

        Estimated market value

        $413,700

        $393,000 - $434,000

        $3,575/mo

        Price history

        DateEventPrice
        6/16/2026Listed for sale$420,000-6.6%$154/sqft
        Source: NIRA as distributed by MLS GRID #840776 Report a problem
        5/22/2026Listing removed$449,900$165/sqft
        Source: NIRA as distributed by MLS GRID #836247 Report a problem
        5/1/2026Price change$449,900-4.3%$165/sqft
        Source: NIRA as distributed by MLS GRID #836247 Report a problem
        4/3/2026Price change$469,900-2.1%$173/sqft
        Source: NIRA as distributed by MLS GRID #836247 Report a problem
        3/30/2026Listed for sale$479,900+75.9%$176/sqft
        Source: NIRA as distributed by MLS GRID #836247 Report a problem
        4/23/2019Listing removed$272,900$100/sqft
        Source: CENTURY 21 Affiliated #441575 Report a problem
        1/16/2019Listed for sale$272,900-0.7%$100/sqft
        Source: CENTURY 21 Affiliated #441575 Report a problem
        6/12/2018Listing removed$274,900$101/sqft
        Source: CENTURY 21 Affiliated #431893 Report a problem
        4/5/2018Listed for sale$274,900+789.6%$101/sqft
        Source: CENTURY 21 Affiliated #431893 Report a problem
        6/24/2016Sold$30,900$11/sqft
        Source: NIRA as distributed by MLS GRID #390377 Report a problem

        Public tax history

        YearProperty taxesTax assessment
        2025$3,241 +22%$483,300 +1.1%
        2024$2,656 +0.2%$478,000 +15.6%
        2023$2,650 +23.3%$413,600 +9.5%
        2022$2,149 -49.8%$377,600 +19.6%
        2021$4,281 +2.1%$315,800 +9.7%
        2020$4,193 +697%$288,000 +9.7%
        2019$526 +4.2%$262,500 +693.1%
        2018$505 $33,100
        2017$505 +8.2%$33,100 +3.1%
        2016$467 +57.8%$32,100 -5.6%
        2014$296 -11.3%$34,000 +1.8%
        2013$333 +146.7%$33,400 +4%
        2012$135 -68.6%$32,100 +10.3%
        2011$431 -4.4%$29,100 +1.4%
        2010$451 +5.1%$28,700
        2009$429 $28,700 +22.1%
        2006-- $23,500 +0.9%
        2005-- $23,300
        Find assessor info on the county website

        Monthly payment

        Est. payment

        Payment breakdown

        Explore the cost of this home by adjusting the details. Changes won't be saved.
        All calculations are estimates and provided by Zillow, Inc. for informational purposes only. Actual amounts may vary.
        HOA fees may include property taxes on listings classified as Co-Ops. Contact the listing agent and/or owner for fee details.
        Mortgage interest rates are dependent on a number of factors, including credit score, down payment, and repayment length. Interest rate data provided by Zillow Group Marketplace, Inc. as of 1/1/1970 from various mortgage lenders with which we have lead or other similar arrangements; the Estimated Payment is an average of those rates.
        See how much you could borrow to make a competitive offer.

        Climate risks

        Neighborhood: Lakes of the Four Seasons

        Getting around

        2 / 100
        Car-Dependent
        23 / 100
        Somewhat Bikeable

        Nearby schools

        GreatSchools rating
        Schools provided by the listing agent
        • Elementary: Porter Lakes Elementary School
        • High: Boone Grove High School

        Source: NIRA as distributed by MLS GRID. This data may not be complete. We recommend contacting the local school district to confirm school assignments for this home.

        A local agent can set up tours, give advice and negotiate with sellers.

        Browse local experts

        Similar homes