Skip main navigation
Closed
Street View
  • $357,700

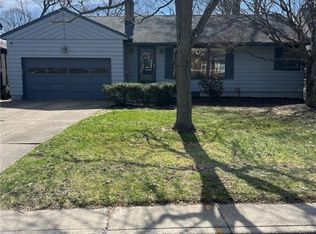
    2352 Grant Ave, Cuyahoga Falls, OH 44223

    3beds
    2,381sqft
    Single Family Residence
    Built in 1951
    0.6 Acres Lot
    $383,100 Zestimate®
    $150/sqft
    $2,814 Estimated rent

    Home value

    $383,100

    $364,000 - $402,000

    $2,814/mo

    Zestimate® history
    Loading
    Loading...

    Owner options

    List your home for rent

    $2,814/mo

    Rent Zestimate®

    Find your next renter with Zillow Rental Manager. Plus, with online applications, you can quickly screen prospective tenants – for free.

    Learn more

    $2,814/mo

    Rent Zestimate®

    Refinance and save

    $2,397/mo

    Est. payment

    Refinancing to a lower rate could help reduce your monthly payments and save thousands over the life of the loan.

    See today's rates

    $2,397/mo

    Est. payment

    Explore your selling options

    Work with a Zillow partner agent

    Leverage their expertise and Zillow's premium Showcase listings to get your home seen by more buyers.

    Get started

    List with your own agent

    Get your home in front of millions of buyers by listing it on Zillow.

    Learn how to do it

    Sell it yourself

    Take full control of how buyers see your home on Zillow by listing For Sale by Owner (FSBO).

    List your home

    What's special

    Gas fireplaceWooden domed ceilingFirst floor primary bedroomNestled in the woodsBrick patiosCrown moldingDouble vanity
    Location, Location, Location! This property is so amazing, full of character, offers many unique features and is on a very desirable lot. Imagine a home nestled in the woods with the Cuyahoga Valley/River close by, where the outside flows into the living space through an abundance of large windows (It almost feels like your in a treehouse). This home has a peaceful feeling with open views of the surrounding woods from many angles. The centerpiece of this home is an octagon-shaped dining area, a unique architectural feature that also embraces a wooden domed ceiling, is cozy with rustic charm and provides for a panoramic view of the trees and woods beyond. The spacious living room with lots of windows, allow for an abundance of light, crown molding, gorgeous gas fireplace/mantel and built ins. First Floor primary bedroom with double closets and hardwood floors lead you to the updated primary bath - complete with double vanity, granite and walk in tiled shower. Beautiful solid wood 6 - panel doors throughout the first and second floors. The second floor offers two bedrooms with built ins and the second updated full bath, which has a skylight. The lower level features a recreation room with access to one of the three brick patios and another gas fireplace! There is another room that could be the office, workshop and laundry room - with another access to a brick patio. The backyard is totally private and wooded. Updates include new roof, sewer line, Pella windows with built in blinds throughout most of the home, kitchen granite counter top, both bathrooms totally updated - 2016, Hot water tank - 2017.

    Zillow last checked:

    Listing updated:

    Listed by:

    Susan Warren SueWarren@kw.com330-903-4822,

    Keller Williams Chervenic Rlty

    Bought with:

    Brent Chervenic, 2016005644

    Keller Williams Chervenic Rlty

    Source: MLS Now,MLS#: 5076623MLS LogoOriginating MLS: Akron Cleveland Association of REALTORS

    Facts & features

    Interior

    Bedrooms & bathrooms
    • Bedrooms: 3
    • Bathrooms: 2
    • Full bathrooms: 2
    • Main level bathrooms: 1
    • Main level bedrooms: 1
    Primary bedroom
    • Description: Flooring: Hardwood
    • Features: Window Treatments
    • Level: First
    • Dimensions: 18 x 14
    Bedroom
    • Description: Flooring: Hardwood
    • Features: Built-in Features, Window Treatments
    • Level: Second
    • Dimensions: 15 x 15
    Bedroom
    • Description: Flooring: Hardwood
    • Features: Window Treatments
    • Level: Second
    • Dimensions: 14 x 13
    Primary bathroom
    • Description: Flooring: Ceramic Tile
    • Features: Window Treatments
    • Level: First
    • Dimensions: 10 x 9
    Eat in kitchen
    • Description: Flooring: Carpet,Ceramic Tile
    • Features: Granite Counters, High Ceilings
    • Level: First
    • Dimensions: 29 x 15
    Laundry
    • Level: Lower
    • Dimensions: 17 x 15
    Living room
    • Description: Flooring: Carpet
    • Features: Bookcases, Fireplace, Window Treatments
    • Level: First
    • Dimensions: 26 x 15
    Office
    • Level: Lower
    • Dimensions: 14 x 11
    Recreation
    • Features: Fireplace
    • Level: Lower
    • Dimensions: 22 x 15
    Workshop
    • Level: Lower
    • Dimensions: 15 x 14
    Heating
    • Forced Air, Fireplace(s), Gas
    Cooling
    • Central Air, Ceiling Fan(s)
    Appliances
    • Included: Dryer, Dishwasher, Disposal, Microwave, Range, Refrigerator, Washer
    • Laundry: Lower Level
    Features
    • Bookcases, Crown Molding, Entrance Foyer, Eat-in Kitchen, Granite Counters, High Ceilings, His and Hers Closets, Multiple Closets
    • Basement: Partially Finished,Walk-Out Access
    • Number of fireplaces: 2
    • Fireplace features: Living Room, Recreation Room
    Interior area
    • Total structure area: 2,381
    • Total interior livable area: 2,381 sqft
    • Finished area above ground: 1,888
    • Finished area below ground: 493

    Property

    Parking
    • Total spaces: 2
    • Parking features: Attached, Concrete, Garage, Garage Door Opener
    • Attached garage spaces: 2
    Features
    • Levels: One and One Half
    • Has view: Yes
    • View description: Trees/Woods
    Lot
    • Size: 0.6 Acres
    Details
    • Parcel number: 0206068

    Construction

    Type & style
    • Home type: SingleFamily
    • Architectural style: Cape Cod
    • Property subtype: Single Family Residence
    Materials
    • Brick
    • Roof: Asphalt
    Condition
    • Year built: 1951

    Utilities & green energy

    • Sewer: Public Sewer
    • Water: Public

    Community & HOA

    Community
    • Security: Smoke Detector(s)
    • Subdivision: Valley Allotment
    HOA
    • Has HOA: No
    Location
    • Region: Cuyahoga Falls

    Financial & listing details

    • Price per square foot: $150/sqft
    • Tax assessed value: $271,710
    • Annual tax amount: $4,639
    • Date on market: 10/11/2024
    • Cumulative days on market: 2 days

    Price history

    DateEventPrice
    11/14/2024Sold$357,700+10.1%$150/sqft
    Source: MLS Now #5076623 Report a problem
    10/14/2024Pending sale$325,000$136/sqft
    Source: MLS Now #5076623 Report a problem
    10/11/2024Listed for sale$325,000$136/sqft
    Source: MLS Now #5076623 Report a problem
    5/15/2023Sold$325,000$136/sqft
    Source: Public Record Report a problem

    Public tax history

    YearProperty taxesTax assessment
    2025$5,217 -1.8%$95,100
    2024$5,313 +14.5%$95,100
    2023$4,639 +16%$95,100 +38%
    2022$3,998 +0%$68,912
    2021$3,998 $68,912
    2020-- $68,912 +19.8%
    2019$3,499 +17.8%$57,502 +0%
    2018$2,971 +1.4%$57,500
    2017$2,932 $57,500
    2016$2,932 $57,500
    2015$2,932 0%$57,500
    2014$2,933 -4.1%$57,500 -4.2%
    2013$3,059 +0%$60,020
    2012$3,058 +0.1%$60,020 +0%
    2011$3,055 +4%$60,019 -5.9%
    2010$2,936 $63,788
    2009-- $63,788
    2008$2,932 -3.2%$63,788 -5.7%
    2007$3,028 -12.4%$67,624
    2006$3,456 +5.9%$67,624
    2005$3,265 $67,624 +11.8%
    2004-- $60,487
    2003$2,640 +0.2%$60,487
    2002$2,634 +7.6%$60,487 +5%
    2001$2,448 0%$57,600
    2000$2,449 $57,600
    Find assessor info on the county website

    Neighborhood: 44223

    Nearby schools

    GreatSchools rating
    Schools provided by the listing agent
    • District: Cuyahoga Falls CSD - 7705

    Source: MLS Now. This data may not be complete. We recommend contacting the local school district to confirm school assignments for this home.

    Get a cash offer in 3 minutes
    Find out how much your home could sell for in as little as 3 minutes with a no-obligation cash offer.
    Estimated market value
    $383,100
    Get a cash offer in 3 minutes
    Find out how much your home could sell for in as little as 3 minutes with a no-obligation cash offer.
    Estimated market value
    $383,100