One or more photo(s) has been virtually staged. WOW!! New Price adjustment, NOW under $163.00 a square foot. This beautifully maintained 2-bedroom, 1.5-bathroom, corner lot residence offers 1,110 square feet of living space, perfect for those seeking a blend of comfort, privacy and modern amenities. As you enter, you'll be greeted by a spacious and open floor plan that flows seamlessly from one room to the next. Sit and relax in your living room and watch your favorite shows on your recessed TV above your fireplace or just hang out at the dinner table and chat with your loved ones. The kitchen is a chef's dream, featuring stainless steel appliances, a mobile kitchen island, and an eating area for three. With many updates that enhance both functionality and style, this kitchen is equipped to handle everything from quick meals to dinner parties. One of the unique features of this home is the half bathroom conveniently located downstairs, adding a touch of practicality to the layout. Upstairs, the large bedrooms provide ample space for relaxation and rest, ensuring a peaceful retreat at the end of each day. The full bathroom upstairs serves the bedrooms, offering a serene space for your daily routines. Step outside from the kitchen thru your sliding glass doors to discover the screened-in lanai, an ideal spot for enjoying the outdoors without the hassle of bugs. This versatile space can be used for relaxing, entertaining, or simply enjoying a morning cup of coffee. This home has been impeccably maintained, ensuring that you can move in with peace of mind. From the modern updates to the thoughtful design, every detail has been considered to create a welcoming and comfortable living environment. Your Homeowners Association (HOA) will manage the community pool, playground, exterior and grounds maintenance, lawn care, water, sewer, trash, and now improved internet services, thereby granting you additional time to enjoy your home and community. Roof is 2022, A/C is 2018, electrical and plumbing is from 2001 when built. Water heater is 2 years old. T Strategically situated near Brandon Mall, I-75, I-4, and the Crosstown Expressway, this town home offers convenient access to shopping, dining, and all the amenities that Tampa Bay has available. With exceptional upgrades, a preferred en-suite layout, and attractive buyer incentives, this property represents a unique opportunity in Regency Key. Don't miss out on the opportunity to make this charming property your new home. Schedule a viewing today and experience the perfect blend of comfort and style for yourself. This one will not last at this new price!
Sold for $180,000
$180,000
2352 LAKE WOODBERRY CIRCLE, BRANDON, FL 33510
2beds
1,110sqft
Townhouse
Built in 2001
760 Square Feet Lot
$175,400 Zestimate®
$162/sqft
$1,785 Estimated rent
Home value
$175,400
$161,000 - $191,000
$1,785/mo
Zestimate® history
Owner options
List your home for rent
$1,785/mo
Rent Zestimate®
Find your next renter with Zillow Rental Manager. Plus, with online applications, you can quickly screen prospective tenants – for free.
$1,785/mo
Rent Zestimate®
Refinance and save
$1,768/mo
Est. payment
Refinancing to a lower rate could help reduce your monthly payments and save thousands over the life of the loan.
$1,768/mo
Est. payment
Explore your selling options
Work with a Zillow partner agent
Leverage their expertise and Zillow's premium Showcase listings to get your home seen by more buyers.
Get startedList with your own agent
Get your home in front of millions of buyers by listing it on Zillow.
Learn how to do itSell it yourself
Take full control of how buyers see your home on Zillow by listing For Sale by Owner (FSBO).
List your homeWhat's special
Screened-in lanaiLarge bedroomsCorner lotStainless steel appliancesMobile kitchen island
Zillow last checked:
Listing updated:
Listed by:
Juan Castro Jr PA 813-205-8081,
COLDWELL BANKER REALTY 813-253-2444
Bought with:
Rachel Whitlatch, 3617117
CHARLES RUTENBERG REALTY INC
Source: Stellar MLS,MLS#: TB8351745 Originating MLS: Suncoast Tampa
Originating MLS: Suncoast Tampa
Facts & features
Interior
Bedrooms & bathrooms
- Bedrooms: 2
- Bathrooms: 2
- Full bathrooms: 1
- 1/2 bathrooms: 1
Primary bedroom
- Features: Ceiling Fan(s), En Suite Bathroom, Jack & Jill Bathroom, Built-in Closet
- Level: Second
- Area: 156 Square Feet
- Dimensions: 13x12
Bedroom 2
- Features: Built-in Closet
- Level: Second
- Area: 132 Square Feet
- Dimensions: 12x11
Primary bathroom
- Features: Dual Sinks, Jack & Jill Bathroom, Multiple Shower Heads
- Level: Second
- Area: 88 Square Feet
- Dimensions: 11x8
Balcony porch lanai
- Features: Ceiling Fan(s)
- Level: First
- Area: 80 Square Feet
- Dimensions: 10x8
Kitchen
- Features: Breakfast Bar
- Level: First
- Area: 100 Square Feet
- Dimensions: 10x10
Living room
- Level: First
- Area: 308 Square Feet
- Dimensions: 22x14
Heating
- Central, Electric
Cooling
- Central Air
Appliances
- Included: Dishwasher, Dryer, Electric Water Heater, Microwave, Range, Refrigerator, Washer
- Laundry: Electric Dryer Hookup, In Kitchen, Inside, Laundry Closet, Washer Hookup
Features
- Built-in Features, Ceiling Fan(s), Living Room/Dining Room Combo, PrimaryBedroom Upstairs
- Flooring: Carpet, Ceramic Tile, Laminate
- Doors: Sliding Doors
- Has fireplace: Yes
- Fireplace features: Electric, Living Room
- Common walls with other units/homes: End Unit
Interior area
- Total structure area: 1,245
- Total interior livable area: 1,110 sqft
Property
Features
- Levels: Two
- Stories: 2
- Patio & porch: Covered, Rear Porch, Screened
- Exterior features: Storage
- Has view: Yes
- View description: Trees/Woods
- Waterfront features: Lake
Lot
- Size: 760 Square Feet
- Features: Corner Lot, City Lot, In County, Landscaped, Level, Sidewalk
- Residential vegetation: Mature Landscaping
Details
- Parcel number: U2029205MQ00001700001.0
- Zoning: PD
- Special conditions: None
Construction
Type & style
- Home type: Townhouse
- Architectural style: Contemporary
- Property subtype: Townhouse
Materials
- Stucco, Wood Frame
- Foundation: Slab
- Roof: Shingle
Condition
- New construction: No
- Year built: 2001
Utilities & green energy
- Sewer: Public Sewer
- Water: Public
- Utilities for property: Cable Connected, Electricity Connected, Public, Sewer Connected, Street Lights, Water Connected
Community & HOA
Community
- Features: Lake, Community Mailbox, Deed Restrictions, Gated Community - No Guard, Playground, Pool, Sidewalks
- Security: Smoke Detector(s)
- Pet fee: $0 monthly
- Subdivision: REGENCY KEY TWNHMS
HOA
- Has HOA: Yes
- Amenities included: Gated, Playground, Pool
- Services included: Community Pool, Internet, Maintenance Structure, Maintenance Grounds, Pool Maintenance, Sewer, Trash, Water
- HOA fee: $460 monthly
- HOA name: NEIGHBORLY PROPERTY MANAGEMENT / Ali Rose
- HOA phone: 334-721-5735
Location
- Region: Brandon
Financial & listing details
- Price per square foot: $162/sqft
- Tax assessed value: $151,582
- Annual tax amount: $2,590
- Date on market: 2/21/2025
- Cumulative days on market: 85 days
- Listing terms: Cash,Conventional,FHA,VA Loan
- Ownership: Fee Simple
- Total actual rent: 0
- Electric utility on property: Yes
- Road surface type: Paved
Price history
| Date | Event | Price |
|---|---|---|
| 6/12/2025 | Sold | $180,000$162/sqft |
Source:  Stellar MLS #TB8351745 Report a problem Stellar MLS #TB8351745 Report a problem | ||
| 5/17/2025 | Pending sale | $180,000$162/sqft |
Source: Stellar MLS #TB8351745 Report a problem | ||
| 5/16/2025 | Price change | $180,000-5.3%$162/sqft |
Source: Stellar MLS #TB8351745 Report a problem | ||
| 5/12/2025 | Price change | $190,000-5%$171/sqft |
Source: Stellar MLS #TB8351745 Report a problem | ||
| 5/1/2025 | Price change | $200,000-2.4%$180/sqft |
Source: Stellar MLS #TB8351745 Report a problem | ||
| 4/10/2025 | Price change | $205,000-2.4%$185/sqft |
Source: Stellar MLS #TB8351745 Report a problem | ||
| 3/17/2025 | Price change | $210,000-3%$189/sqft |
Source: Stellar MLS #TB8351745 Report a problem | ||
| 2/21/2025 | Listed for sale | $216,530+80.4%$195/sqft |
Source: Stellar MLS #TB8351745 Report a problem | ||
| 7/27/2018 | Sold | $120,000$108/sqft |
Source: Public Record Report a problem | ||
| 5/31/2018 | Price change | $120,000-3.9%$108/sqft |
Source: MREI CORPORATION #T2934891 Report a problem | ||
| 4/19/2018 | Listed for sale | $124,900$113/sqft |
Source: MREI CORPORATION #T2934891 Report a problem | ||
| 4/19/2018 | Pending sale | $124,900$113/sqft |
Source: MREI CORPORATION #T2934891 Report a problem | ||
| 3/16/2018 | Listed for sale | $124,900-7.7%$113/sqft |
Source: MREI CORPORATION #T2934891 Report a problem | ||
| 3/17/2013 | Listing removed | $975$1/sqft |
Source: MREI CORPORATION #T2556365 Report a problem | ||
| 2/16/2013 | Listed for rent | $975$1/sqft |
Source: MREI Real Estate Sales & Management Report a problem | ||
| 11/29/2012 | Listing removed | $975$1/sqft |
Source: Rental Source Report a problem | ||
| 11/8/2012 | Price change | $975+1%$1/sqft |
Source: MREI Real Estate Sales & Management Report a problem | ||
| 10/26/2012 | Price change | $965-1%$1/sqft |
Source: MREI Real Estate Sales & Management Report a problem | ||
| 10/5/2012 | Listed for rent | $975$1/sqft |
Source: Michael Real Estate, Inc. Report a problem | ||
| 4/22/2005 | Sold | $135,300+57.5%$122/sqft |
Source: Public Record Report a problem | ||
| 1/18/2002 | Sold | $85,900$77/sqft |
Source: Public Record Report a problem | ||
Public tax history
| Year | Property taxes | Tax assessment |
|---|---|---|
| 2025 | $2,795 +7.9% | $151,582 +9.8% |
| 2024 | $2,590 +7.3% | $138,090 +10% |
| 2023 | $2,415 +14.4% | $125,536 +10% |
| 2022 | $2,111 +12.1% | $114,124 +10% |
| 2021 | $1,883 -9.3% | $103,749 +6% |
| 2020 | $2,075 +1.3% | $97,911 +2.5% |
| 2019 | $2,049 | $95,517 +12.2% |
| 2018 | $2,049 +21.5% | $85,132 +14.9% |
| 2017 | $1,686 +8.7% | $74,110 +29.2% |
| 2016 | $1,552 +5.1% | $57,352 +10% |
| 2015 | $1,477 +21.2% | $52,138 +10% |
| 2014 | $1,218 | $47,398 +10% |
| 2013 | $1,218 +14.8% | $43,089 +10% |
| 2012 | $1,061 -11.8% | $39,172 -13.9% |
| 2011 | $1,204 +51.3% | $45,522 -11.3% |
| 2010 | $796 -11.5% | $51,312 -20.7% |
| 2009 | $899 -47.7% | $64,671 -41.9% |
| 2008 | $1,718 -25.9% | $111,239 -12% |
| 2007 | $2,319 -21.9% | $126,477 +3.6% |
| 2006 | $2,970 +80.1% | $122,056 +51.7% |
| 2005 | $1,649 | $80,436 +3% |
| 2004 | -- | $78,093 +1.9% |
| 2003 | -- | $76,637 +0.8% |
| 2002 | -- | $76,009 +8992% |
| 2001 | -- | $836 |
Find assessor info on the county website
Neighborhood: 33510
Nearby homes
- $197,2002 bd3 ba1.6k sqft2350 Lake Woodberry Cir, Brandon, FL 33510Off Market

- $183,4002 bd3 ba1.1k sqft2348 Lake Woodberry Cir, Brandon, FL 33510Off Market
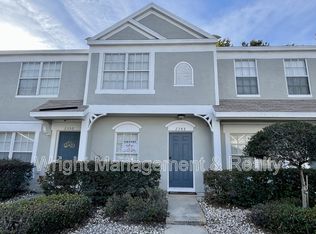
- $190,0002 bd2 ba1.1k sqft2346 Lake Woodberry Cir, Brandon, FL 33510Sold

- $191,8002 bd2 ba1.1k sqft2344 Lake Woodberry Cir, Brandon, FL 33510Off Market

- $192,0002 bd3 ba1.1k sqft2342 Lake Woodberry Cir, Brandon, FL 33510Off Market
- $209,8002 bd2 ba1.1k sqft2338 Lake Woodberry Cir, Brandon, FL 33510Off Market
- $177,7002 bd2 ba1.1k sqft2336 Lake Woodberry Cir, Brandon, FL 33510Off Market
- $177,6002 bd2 ba1.1k sqft2349 Lake Woodberry Cir, Brandon, FL 33510Off Market
Nearby schools
GreatSchools rating
- 3/10Schmidt Elementary SchoolGrades: PK-5Distance: 0.6 mi
- 3/10Mann Middle SchoolGrades: 6-8Distance: 2.6 mi
- 3/10Brandon High SchoolGrades: 9-12Distance: 1.5 mi
Get a cash offer in 3 minutes
Find out how much your home could sell for in as little as 3 minutes with a no-obligation cash offer.
Estimated market value
$175,400
Get a cash offer in 3 minutes
Find out how much your home could sell for in as little as 3 minutes with a no-obligation cash offer.
Estimated market value
$175,400
- Florida
- Hillsborough County
- Brandon
- 33510
- 2352 LAKE WOODBERRY CIRCLE
Nearby cities
Nearby neighborhoods
Nearby zip codes
Other Brandon Topics
