Skip main navigation
Off market
Street View
  • $461,900

    2352 Middlebury Dr, Aurora, IL 60503

    4beds
    2,156sqft
    SingleFamily
    Built in 2003
    7,405 Square Feet Lot
    $461,900 Zestimate®
    $214/sqft
    $3,505 Estimated rent

    Home value

    $461,900

    $439,000 - $485,000

    $3,505/mo

    Zestimate® history
    Loading
    Loading...

    Owner options

    List your home for rent

    $3,505/mo

    Rent Zestimate®

    Find your next renter with Zillow Rental Manager. Plus, with online applications, you can quickly screen prospective tenants – for free.

    Learn more

    $3,505/mo

    Rent Zestimate®

    Refinance and save

    $3,354/mo

    Est. payment

    Refinancing to a lower rate could help reduce your monthly payments and save thousands over the life of the loan.

    See today's rates

    $3,354/mo

    Est. payment

    Explore your selling options

    Work with a Zillow partner agent

    Leverage their expertise and Zillow's premium Showcase listings to get your home seen by more buyers.

    Get started

    List with your own agent

    Get your home in front of millions of buyers by listing it on Zillow.

    Learn how to do it

    Sell it yourself

    Take full control of how buyers see your home on Zillow by listing For Sale by Owner (FSBO).

    List your home

    What's special

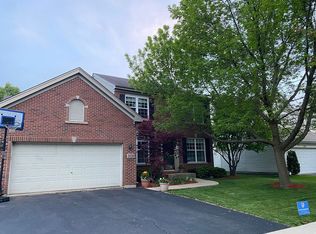
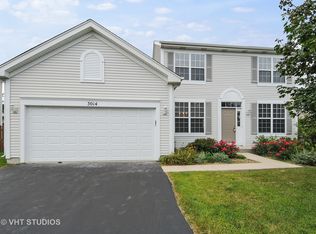
    Just what you have been waiting for! This amazing home sits on a premium lot across from a park and adjoining Homestead Elementary School in the highly rated Oswego School District 308 attendance area! Ideal location! Only about a half-mile to the Naperville 95th Street Park and Ride and close to the AMC theaters and all of the shopping and dining at 95th Street and Route 59! The original owners hate to leave this lovely home! Two story entry and living room. Formal dining room. Lovely kitchen with 42 inch maple cabinets with crown molding and newer stainless appliances - refrigerator and vent hood (2020), oven range (2017), and dishwasher (2016), plus a pantry and upgraded 8 inch deep double bowl sink. Kitchen has spacious eating area that opens to the paver patio. The oversized family room flows from the kitchen for a very open concept. First floor laundry with extra cabinets and great storage. Hardwood floors everywhere on the first floor except for the laundry room. Upgraded light fixtures throughout. White trim and doors. Breathtaking basement finished in 2016 boasts two rec room areas, an area for a home office, and a half bath. Its porcelain wood look tile, drywall ceiling, and recessed lighting make the entire area a comfortable family oasis and adds nearly 1200 square feet of additional living space. Calming master bedroom suite features a vaulted ceiling and huge walk in closet. Luxury bath with a double vanity, beautiful tile work on the walk-in shower (done in 2016), and oversized soaking tub. Three other nice sized bedrooms all have good closet space, and all bedrooms have lighted ceiling fans. Hall bath features a double vanity. Other improvements include a water heater in 2020, a sump pump with back up and alarm in 2019, and a furnace in 2012. Hardwood installed in the family room, living room, and dining room in 2010. New second story carpet installed in 2010 as well. Move right in and enjoy summer in your new home!

    This property is off market, which means it's not currently listed for sale or rent on Zillow. This may be different from what's available on other websites or public sources.
    Facts & features

    Interior

    Bedrooms & bathrooms
    • Bedrooms: 4
    • Bathrooms: 4
    • Full bathrooms: 2
    • 1/2 bathrooms: 2
    Heating
    • Gas
    Cooling
    • Central
    Appliances
    • Included: Dishwasher, Dryer, Garbage disposal, Range / Oven, Refrigerator, Washer
    Features
    • Flooring: Carpet, Hardwood, Linoleum / Vinyl
    • Basement: Partially finished
    Interior area
    • Total interior livable area: 2,156 sqft

    Property

    Parking
    • Total spaces: 2
    • Parking features: Garage - Attached
    Features
    • Exterior features: Vinyl, Brick
    Lot
    • Size: 7,405 Square Feet
    Details
    • Parcel number: 0701053130520000

    Construction

    Type & style
    • Home type: SingleFamily
    Materials
    • Frame
    • Roof: Asphalt
    Condition
    • Year built: 2003

    Utilities & green energy

    • Sewer: Sewer-Public

    Community & HOA

    HOA
    • Has HOA: Yes
    • HOA fee: $27 monthly
    Location
    • Region: Aurora

    Financial & listing details

    • Price per square foot: $214/sqft
    • Tax assessed value: $348,873
    • Annual tax amount: $9,439

    Price history

    DateEventPrice
    6/26/2020Sold$305,000-2.6%$141/sqft
    Source: MRED as distributed by MLS GRID #10706793 Report a problem
    6/26/2020Listed for sale$313,000$145/sqft
    Source: Baird & Warner #10706793 Report a problem
    5/14/2020Pending sale$313,000$145/sqft
    Source: Baird & Warner #10706793 Report a problem
    5/5/2020Listed for sale$313,000+27.8%$145/sqft
    Source: Baird & Warner #10706793 Report a problem
    9/2/2003Sold$245,000$114/sqft
    Source: Public Record Report a problem

    Public tax history

    YearProperty taxesTax assessment
    2024$9,439 +4.5%$116,291 +13.2%
    2023$9,030 +9.2%$102,731 +15.3%
    2022$8,268 +0.7%$89,084 +5%
    2021$8,212 +4.5%$84,841 +1.6%
    2020$7,861 -4.2%$83,497 +2.9%
    2019$8,205 +6.7%$81,144 +9.6%
    2018$7,692 +0.9%$74,049 +2.7%
    2017$7,622 +1%$72,137 +2.2%
    2016$7,548 -9.8%$70,584 +4%
    2015$8,371 $67,869 -2.8%
    2014$8,371 +2.3%$69,800
    2013$8,184 +2.1%$69,800 -2.2%
    2012$8,017 +13.5%$71,368 -1.1%
    2011$7,064 -9.4%$72,190 -15.7%
    2010$7,793 +8.6%$85,600 -1.7%
    2009$7,172 +1%$87,080
    2008$7,101 $87,080
    2007-- $87,080 +4.3%
    2006$6,887 +5.7%$83,456 +6.2%
    2005$6,513 -1.9%$78,562 +1.3%
    2004$6,641 +167.3%$77,562 +111.2%
    2003$2,485 $36,728
    Find assessor info on the county website

    Neighborhood: 60503

    Nearby schools

    GreatSchools rating
    Schools provided by the listing agent
    • Elementary: Homestead Elementary School
    • Middle: Murphy Junior High School
    • High: Oswego East High School

    Source: The MLS. This data may not be complete. We recommend contacting the local school district to confirm school assignments for this home.

    Get a cash offer in 3 minutes
    Find out how much your home could sell for in as little as 3 minutes with a no-obligation cash offer.
    Estimated market value
    $461,900
    Get a cash offer in 3 minutes
    Find out how much your home could sell for in as little as 3 minutes with a no-obligation cash offer.
    Estimated market value
    $461,900