Skip main navigation
Off market
  • $313,100

    2352 Middlesex Dr, Toledo, OH 43606

    4beds
    3baths
    2,228sqft
    SingleFamily
    Built in 1927
    7,492 Square Feet Lot
    $313,100 Zestimate®
    $141/sqft
    $1,553 Estimated rent

    Home value

    $313,100

    $285,000 - $341,000

    $1,553/mo

    Zestimate® history
    Loading
    Loading...

    Owner options

    List your home for rent

    $1,553/mo

    Rent Zestimate®

    Find your next renter with Zillow Rental Manager. Plus, with online applications, you can quickly screen prospective tenants – for free.

    Learn more

    $1,553/mo

    Rent Zestimate®

    Refinance and save

    $2,119/mo

    Est. payment

    Refinancing to a lower rate could help reduce your monthly payments and save thousands over the life of the loan.

    See today's rates

    $2,119/mo

    Est. payment

    Explore your selling options

    Work with a Zillow partner agent

    Leverage their expertise and Zillow's premium Showcase listings to get your home seen by more buyers.

    Get started

    List with your own agent

    Get your home in front of millions of buyers by listing it on Zillow.

    Learn how to do it

    Sell it yourself

    Take full control of how buyers see your home on Zillow by listing For Sale by Owner (FSBO).

    List your home

    What's special

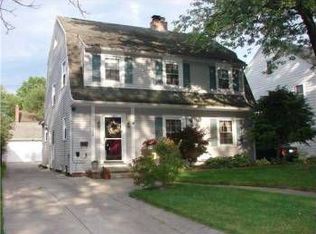
    This home has been renovated in the last ten years. Just move in and enjoy the home, no work, updating, painting, or expenses needed! Updates and upgrades include: The kitchen is remodeled with stainless steel appliances, corian countertops, checkerboard flooring, backsplash, sink/faucet, garbage disposal, and garden window Central air conditioning system installed on second level keeps entire house cool, gas boiler system with radiators and great original radiator covers throughout house Master bathroom installed off generous master bedroom with plumbing lines, double sinks, shower, flooring, Delta antique bronze fixtures, and toilet 50-gallon water heater provides hot water to entire house Pella casement windows throughout house, kitchen garden window, and glass block windows in basement Plumbing fixtures including sinks, toilets, faucets in all 3.5 bathrooms and kitchen Light fixtures in every room and ceiling fans in all 4 bedrooms and kitchen Front-yard stone and landscaping Garage door and garage door opener make it easy to park your car in the winter Shingle roof on home and detached garage Finished basement includes a full bathroom, utility room, gas-burning fireplace, large recreation and exercise room, and work room including work benches Spacious attic with staircase 3-Season porch includes custom ceramic tile flooring Mostly fenced in backyard features has covered patio Original architectural features include: Charming wood-burning fireplace in living room with original tile work Original solid-wood flooring, front door, and doors throughout home Stucco walls, archways, and coved ceilings Built in dining room corner cabinet, built in bookcase in den, and shelving in kitchen Beautiful original black and white tile and flooring in full bathroom Cedar and walk-in closets Renter pays utilities and maintains yard; Owner pays taxes and insurance

    This property is off market, which means it's not currently listed for sale or rent on Zillow. This may be different from what's available on other websites or public sources.

    Facts & features

    Interior

    Bedrooms & bathrooms
    • Bedrooms: 4
    • Bathrooms: 3.5
    Heating
    • Forced air, Other
    Cooling
    • Other
    Appliances
    • Included: Dryer, Washer
    • Laundry: In Unit
    Features
    • Flooring: Hardwood
    Interior area
    • Total interior livable area: 2,228 sqft

    Property

    Parking
    • Parking features: Garage - Attached
    Features
    • Exterior features: Stone
    Lot
    • Size: 7,492 Square Feet
    Details
    • Parcel number: 1154251

    Construction

    Type & style
    • Home type: SingleFamily
    • Architectural style: Conventional
    Materials
    • masonry
    Condition
    • Year built: 1927

    Community & HOA

    Location
    • Region: Toledo

    Financial & listing details

    • Price per square foot: $141/sqft
    • Tax assessed value: $265,400
    • Annual tax amount: $5,551

    Price history

    DateEventPrice
    2/15/2022Sold$215,000+39.6%$96/sqft
    Source: Public Record Report a problem
    3/24/2021Listing removed--
    Source: Owner Report a problem
    1/17/2019Listing removed$1,600$1/sqft
    Source: Owner Report a problem
    1/8/2019Listed for rent$1,600$1/sqft
    Source: Owner Report a problem
    4/1/2003Sold$154,000+14.9%$69/sqft
    Source: Public Record Report a problem
    10/31/2000Sold$134,000$60/sqft
    Source: Public Record Report a problem

    Public tax history

    YearProperty taxesTax assessment
    2025$5,551 -0.5%$92,890
    2024$5,578 +29%$92,890 +35.6%
    2023$4,323 -0.2%$68,495
    2022$4,330 -2.7%$68,495
    2021$4,450 +7.2%$68,495 +20.7%
    2020$4,152 +2.4%$56,735
    2019$4,053 0%$56,735
    2018$4,054 +6.6%$56,735 +12.8%
    2017$3,804 +0.7%$50,295 -65%
    2016$3,777 +1.1%$143,700
    2015$3,736 +14.9%$143,700 +185.7%
    2014$3,251 $50,300
    2013$3,251 +4.1%$50,300
    2012$3,122 +0.2%$50,300 -9.2%
    2011$3,116 +0.4%$55,380
    2010$3,105 -1.5%$55,380
    2009$3,152 -4.5%$55,380 -13%
    2008$3,299 +7.5%$63,630
    2007$3,069 +2.4%$63,630
    2006$2,997 -9.8%$63,630 -8.3%
    2004$3,323 -0.3%$69,410
    2003$3,334 -30.8%$69,410 +19%
    2002$4,818 +71.2%$58,310
    2001$2,815 -45%$58,310
    2000$5,114 $58,310
    Find assessor info on the county website

    Neighborhood: Ottawa

    Nearby schools

    GreatSchools rating
    Get a cash offer in 3 minutes
    Find out how much your home could sell for in as little as 3 minutes with a no-obligation cash offer.
    Estimated market value
    $313,100
    Get a cash offer in 3 minutes
    Find out how much your home could sell for in as little as 3 minutes with a no-obligation cash offer.
    Estimated market value
    $313,100