Skip main navigation
Closed
  • $500,900

    2352 Monarchos Ln, Montgomery, IL 60538

    5beds
    3,240sqft
    Single Family Residence
    Built in 2007
    0.3 Acres Lot
    $512,000 Zestimate®
    $155/sqft
    $3,719 Estimated rent

    Home value

    $512,000

    $466,000 - $563,000

    $3,719/mo

    Zestimate® history
    Loading
    Loading...

    Owner options

    List your home for rent

    $3,719/mo

    Rent Zestimate®

    Find your next renter with Zillow Rental Manager. Plus, with online applications, you can quickly screen prospective tenants – for free.

    Learn more

    $3,719/mo

    Rent Zestimate®

    Refinance and save

    $3,925/mo

    Est. payment

    Refinancing to a lower rate could help reduce your monthly payments and save thousands over the life of the loan.

    See today's rates

    $3,925/mo

    Est. payment

    Explore your selling options

    Work with a Zillow partner agent

    Leverage their expertise and Zillow's premium Showcase listings to get your home seen by more buyers.

    Get started

    List with your own agent

    Get your home in front of millions of buyers by listing it on Zillow.

    Learn how to do it

    Sell it yourself

    Take full control of how buyers see your home on Zillow by listing For Sale by Owner (FSBO).

    List your home

    What's special

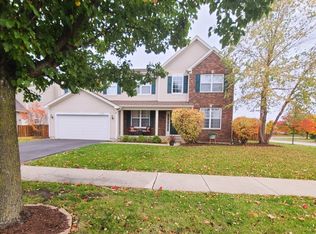
    LOCATED IN THE HIGHLY REGARDED YORKVILLE SCHOOL DISTRICT#115! THIS HOME IS ABSOLUTELY METICULOUS INSIDE AND OUT! STUNNING BRICK FRONT HOME IS SITED ON A PROFESSIONALLY LANDSCAPED LOT + HAS A FENCED IN BACKYARD! TONS OF LIVING SPACE WITH 3,240 SQFT MAIN LIVING SPACE AND AN ADDITIONAL 1,640 SQFT IN THE FINISHED BASEMENT! RELAXING COVERED FRONT PORCH LEADS INTO AN INVITING FOYER HIGHLIGHTING A SUNNY AND OPEN FLOOR PLAN ~ 2 STORY LIVING ROOM WITH A WALL OF WINDOWS AND AN OPEN FORMAL DINING ROOM ~ EXPANSIVE FAMILY ROOM WITH A WARM FIREPLACE OVERLOOKING AN IMPRESSIVE GOURMET KITCHEN THAT BOAST 42" UPPER CHERRY CABINETS, GRANITE COUNTERTOPS, TILE BACKSPLASH, AN L-SHAPED BREAKFAST BAR ISLAND, STAINLESS STEEL APPLIANCES, PANTRY CLOSET AND A HUGE BREAKFAST ROOM WITH A SLIDING GLASS DOOR TO THE BACKYARD! FIRST FLOOR HOME OFFICE WITH BUILT-IN CABINETS AND WORKSTATION AND BRIGHT WINDOW ~ ADJACENT GUEST BATHROOM ~ 9' CEILINGS AND WHITE TRIM AND DOORS ~ 1ST FLOOR LAUNDRY ROOM WITH OVERHEAD CABINETS AND UTILITY SINK ~ TURNED OPEN STAIRCASE LEADS TO A 2ND FLOOR LOFT PERFECT FOR A FUTURE 5TH GUEST BEDROOM OR IDEAL FOR A PLAYROOM OR CRAFTING SPACE ~ DOUBLE DOOR ENTRY LEADS INTO A LUXURIOUS PRIMARY SUITE HIGHLIGHTING A VAULTED CEILING, 2 HUGE WALK-IN CLOSETS, DOUBLE DOORS TO THE PRIVATE BATHROOM WITH DOUBLE SINKS, SOAKING TUB, GLASS ENCLOSED SHOWER, AND VOLUME CEILING ~ THREE ADDITIONAL GUEST BEDROOMS OFFER DOUBLE WIDE CLOSETS, OVERHEAD CEILING FANS WITH LIGHT, AND BRIGHT WINDOWS + A FULL GUEST BATHROOM ~ PREPARE TO BE IMPRESSED BY THE FULL FINISHED BASEMENT COMPLETE WITH A FULL WET BAR, A HUGE REC ROOM, GUEST BEDROOM WITH AN ADJACENT FULL BATHROOM AND A LARGE STORAGE ROOM ~ BACKYARD OASIS IS AN ENTERTAINERS DREAM COMPLETE WITH A BRICK PAVER PATIO AND OUTDOOR BBQ KITCHEN STATION WITH BUILT-IN GRILL, MINI REFRIG, FIRE-PIT, PLAYSET AND FULLY FENCED IN YARD ~ FABULOUS SUBDIVISION NEAR PARKS, SHOPPING, DINING, STUARTS SPORTS COMPLEX, RAGING WAVES WATERPARK , NEW YMCA COMING SOON AND I-88. MANY UPDATED IMPROVEMENTS INCLUDE: ROOF '23, GUTTER / DOWNSPOUTS '23, FURNACE '20, WATER HEATER '23, WASHER & DRYER '16, WATER SOFTENER '18, SUMP PUMP '25, EJECTOR '19, BOSCH DISHWASHER '20, REFRIGERATOR '23, MICROWAVE '24, SEVERAL ANDERSON WINDOWS '24, STAIRWAY RAILING AND SPINDLES REFINISHED IN '24, DRIVEWAY SEAL COATED 24, SEALED GRANITE COUNTERTOPS '24, SOME LIGHTING FIXTURES IN '24, CELLULAR SHADES '24, GARAGE DOOR SPRINGS '23, GARAGE DOOR OPENER '15, SMOKE DETECTORS '17, + PLUSH CARPET AND MORE! A WONDERFUL PLACE TO CALL HOME!

    Zillow last checked:

    Listing updated:

    Listing courtesy of:

    Selena Stloukal, ABR 630-621-5421,

    RE/MAX All Pro - St Charles

    Bought with:

    Amy Fichtel-Schwartz

    Keller Williams Innovate - Aurora

    Source: MRED as distributed by MLS GRID,MLS#: 12377310MLS Logo

    Facts & features

    Interior

    Bedrooms & bathrooms
    • Bedrooms: 5
    • Bathrooms: 4
    • Full bathrooms: 3
    • 1/2 bathrooms: 1
    Primary bedroom
    • Features: Flooring (Carpet), Bathroom (Full, Double Sink, Tub & Separate Shwr)
    • Level: Second
    • Area: 324 Square Feet
    • Dimensions: 18X18
    Bedroom 2
    • Features: Flooring (Carpet)
    • Level: Second
    • Area: 154 Square Feet
    • Dimensions: 11X14
    Bedroom 3
    • Features: Flooring (Carpet)
    • Level: Second
    • Area: 154 Square Feet
    • Dimensions: 11X14
    Bedroom 4
    • Features: Flooring (Carpet)
    • Level: Second
    • Area: 132 Square Feet
    • Dimensions: 12X11
    Bedroom 5
    • Features: Flooring (Carpet)
    • Level: Basement
    • Area: 120 Square Feet
    • Dimensions: 12X10
    Bar entertainment
    • Features: Flooring (Ceramic Tile)
    • Level: Basement
    • Area: 56 Square Feet
    • Dimensions: 7X8
    Dining room
    • Features: Flooring (Carpet)
    • Level: Main
    • Area: 132 Square Feet
    • Dimensions: 12X11
    Family room
    • Features: Flooring (Ceramic Tile)
    • Level: Main
    • Area: 289 Square Feet
    • Dimensions: 17X17
    Foyer
    • Features: Flooring (Ceramic Tile)
    • Level: Main
    • Area: 161 Square Feet
    • Dimensions: 7X23
    Game room
    • Features: Flooring (Carpet)
    • Level: Basement
    • Area: 520 Square Feet
    • Dimensions: 20X26
    Kitchen
    • Features: Kitchen (Eating Area-Breakfast Bar, Eating Area-Table Space, Island, Pantry-Closet, Breakfast Room, Granite Counters, Pantry), Flooring (Ceramic Tile)
    • Level: Main
    • Area: 216 Square Feet
    • Dimensions: 18X12
    Laundry
    • Features: Flooring (Ceramic Tile)
    • Level: Main
    • Area: 49 Square Feet
    • Dimensions: 7X7
    Living room
    • Features: Flooring (Carpet)
    • Level: Main
    • Area: 143 Square Feet
    • Dimensions: 11X13
    Loft
    • Features: Flooring (Carpet)
    • Level: Second
    • Area: 154 Square Feet
    • Dimensions: 11X14
    Mud room
    • Features: Flooring (Ceramic Tile)
    • Level: Main
    • Area: 36 Square Feet
    • Dimensions: 4X9
    Office
    • Features: Flooring (Carpet)
    • Level: Main
    • Area: 120 Square Feet
    • Dimensions: 10X12
    Other
    • Features: Flooring (Carpet)
    • Level: Basement
    • Area: 646 Square Feet
    • Dimensions: 17X38
    Storage
    • Level: Basement
    • Area: 81 Square Feet
    • Dimensions: 9X9
    Walk in closet
    • Features: Flooring (Carpet)
    • Level: Second
    • Area: 35 Square Feet
    • Dimensions: 5X7
    Heating
    • Natural Gas, Forced Air
    Cooling
    • Central Air
    Appliances
    • Included: Microwave, Dishwasher, Refrigerator, Washer, Dryer, Disposal, Stainless Steel Appliance(s), Water Softener Owned, Gas Cooktop, Gas Oven
    • Laundry: Main Level, In Unit, Sink
    Features
    • Cathedral Ceiling(s)
    • Basement: Finished,8 ft + pour,Rec/Family Area,Sleeping Area,Full
    • Attic: Unfinished
    • Number of fireplaces: 1
    • Fireplace features: Gas Log, Gas Starter, Family Room
    Interior area
    • Total structure area: 4,880
    • Total interior livable area: 3,240 sqft

    Property

    Parking
    • Total spaces: 3
    • Parking features: Asphalt, Garage Door Opener, Garage, On Site, Garage Owned, Attached
    • Attached garage spaces: 3
    • Has uncovered spaces: Yes
    Accessibility
    • Accessibility features: No Disability Access
    Features
    • Stories: 2
    • Patio & porch: Patio
    • Exterior features: Fire Pit
    • Fencing: Fenced,Wood
    Lot
    • Size: 0.30 Acres
    • Dimensions: 94X139
    • Features: Corner Lot, Landscaped
    Details
    • Parcel number: 0203495002
    • Special conditions: None
    • Other equipment: Water-Softener Owned, Ceiling Fan(s), Sump Pump

    Construction

    Type & style
    • Home type: SingleFamily
    • Architectural style: Traditional
    • Property subtype: Single Family Residence
    Materials
    • Vinyl Siding, Brick
    • Foundation: Concrete Perimeter
    • Roof: Asphalt
    Condition
    • New construction: No
    • Year built: 2007

    Utilities & green energy

    • Electric: Circuit Breakers, 200+ Amp Service
    • Sewer: Public Sewer
    • Water: Public

    Community & neighborhood

    Security
    • Security features: Carbon Monoxide Detector(s)
    Community
    • Community features: Park, Curbs, Sidewalks, Street Lights, Street Paved
    Location
    • Region: Montgomery
    • Subdivision: Blackberry Crossing West

    HOA & financial

    HOA
    • Has HOA: Yes
    • HOA fee: $250 annually
    • Services included: Insurance

    Other

    Other facts
    • Listing terms: Conventional
    • Ownership: Fee Simple w/ HO Assn.

    Price history

    DateEventPrice
    7/4/2025Pending sale$499,900-0.2%$154/sqft
    Source: MRED as distributed by MLS GRID #12377310 Report a problem
    7/2/2025Sold$500,900+0.2%$155/sqft
    Source: MRED as distributed by MLS GRID #12377310 Report a problem
    6/9/2025Contingent$499,900$154/sqft
    Source: MRED as distributed by MLS GRID #12377310 Report a problem
    6/1/2025Listed for sale$499,900+77.6%$154/sqft
    Source: MRED as distributed by MLS GRID #12377310 Report a problem
    5/29/2015Sold$281,500+4.3%$87/sqft
    Source: MRED as distributed by MLS GRID #08899702 Report a problem
    4/23/2015Listed for sale$269,900-17.2%$83/sqft
    Source: Keller Williams Realty Report a problem
    6/19/2013Listing removed$2,475$1/sqft
    Source: Chicagoland Realty Group Partners LLC #08284671 Report a problem
    3/29/2013Price change$2,475-1%$1/sqft
    Source: Chicagoland Realty Group LLC #08284671 Report a problem
    3/6/2013Listed for rent$2,500$1/sqft
    Source: Chicagoland Realty Group LLC #08284671 Report a problem
    6/5/2008Sold$326,000$101/sqft
    Source: Public Record Report a problem

    Public tax history

    YearProperty taxesTax assessment
    2024$11,402 +4%$138,845 +11.8%
    2023$10,968 +5.2%$124,224 +11.1%
    2022$10,422 +5.2%$111,767 +7.2%
    2021$9,903 +2.6%$104,281 +4%
    2020$9,650 -4.5%$100,300 +3%
    2019$10,105 $97,378 -1.7%
    2018$10,105 +4.2%$99,106 +7.1%
    2017$9,697 -1.9%$92,534 +1.9%
    2016$9,880 +2.2%$90,846 +7.2%
    2015$9,663 $84,731 -1.5%
    2014$9,663 $86,023
    2013-- $86,023 -0.6%
    2012-- $86,500 -11.7%
    2011-- $97,954 -4.4%
    2010-- $102,424 -4.6%
    2009-- $107,370 +40.3%
    2008-- $76,546 +2961.8%
    2007-- $2,500
    2006$179 $2,500
    2005-- $2,500

    Find assessor info on the county website

    Neighborhood: 60538

    Nearby schools

    GreatSchools rating
    Schools provided by the listing agent
    • Elementary: Bristol Bay Elementary School
    • Middle: Yorkville Middle School
    • High: Yorkville High School
    • District: 115

    Source: MRED as distributed by MLS GRID. This data may not be complete. We recommend contacting the local school district to confirm school assignments for this home.

    Get a cash offer in 3 minutes
    Find out how much your home could sell for in as little as 3 minutes with a no-obligation cash offer.
    Estimated market value
    $512,000
    Get a cash offer in 3 minutes
    Find out how much your home could sell for in as little as 3 minutes with a no-obligation cash offer.
    Estimated market value
    $512,000