Located in charming Fall Creek Place, this stunning 4-bedroom, 3.5-bath Near Northside townhome perfectly blends historic character with modern luxury. Taken down to the studs in 2017, every detail has been thoughtfully designed. Hardwood floors flow throughout the main level, where a beautifully appointed kitchen features crisp white cabinetry, quartz countertops, a walk-in pantry with built-in shelving, and an open-concept design that seamlessly connects to the dining area and spacious family room-ideal for entertaining. Upstairs, the primary suite is a serene retreat with abundant natural light, a spa-like bath with an oversized walk-in shower with dual rainhead and shower head w/ hand-held option, quartz-topped dual vanities, and a large walk-in closet with custom cabinetry. Two additional generously sized bedrooms share a well-appointed hall bath with quartz counters and a fully tiled tub/shower. The third floor offers incredible versatility-perfect as a fourth bedroom, office, or media/playroom-with its own beautifully renovated full bathroom. The basement provides excellent storage, space for a workout area, and plumbing roughed-in for future owners to add sump pit, while the outdoor living shines with covered front and back porches, a newly added paver patio, and a thoughtfully designed walkway leading to the spacious 2-car detached garage. Just minutes from downtown, major hospitals, and Broad Ripple, this exquisite home offers the best of both worlds-historic charm with modern convenience. New Roof! New Garage Door! Fully Fenced! Large top-end Washer/Dryer included! Don't miss out on this incredible opportunity!
Sold
$420,000
2352 N College Ave, Indianapolis, IN 46205
4beds
3,548sqft
Residential, Single Family Residence
Built in 1900
4,791 Square Feet Lot
$424,200 Zestimate®
$118/sqft
$2,881 Estimated rent
Home value
$424,200
$390,000 - $462,000
$2,881/mo
Zestimate® history
Owner options
List your home for rent
$2,881/mo
Rent Zestimate®
Find your next renter with Zillow Rental Manager. Plus, with online applications, you can quickly screen prospective tenants – for free.
$2,881/mo
Rent Zestimate®
Refinance and save
$2,865/mo
Est. payment
Refinancing to a lower rate could help reduce your monthly payments and save thousands over the life of the loan.
$2,865/mo
Est. payment
Explore your selling options
Work with a Zillow partner agent
Leverage their expertise and Zillow's premium Showcase listings to get your home seen by more buyers.
Get startedList with your own agent
Get your home in front of millions of buyers by listing it on Zillow.
Learn how to do itSell it yourself
Take full control of how buyers see your home on Zillow by listing For Sale by Owner (FSBO).
List your homeWhat's special
Quartz countertopsSpa-like bathOpen-concept designAbundant natural lightDual vanitiesExcellent storageBeautifully appointed kitchen
Zillow last checked:
Listing updated:
Listed by:
Stephen Clark 317-345-4582,
Compass Indiana, LLC,
Angelo Caruso 317-764-6022
Bought with:
Pamela Trapp
Highgarden Real Estate
Source: MIBOR as distributed by MLS GRID,MLS#: 22029288
Facts & features
Interior
Bedrooms & bathrooms
- Bedrooms: 4
- Bathrooms: 4
- Full bathrooms: 3
- 1/2 bathrooms: 1
- Main level bathrooms: 1
Primary bedroom
- Level: Upper
- Area: 253 Square Feet
- Dimensions: 23x11
Bedroom 2
- Level: Upper
- Area: 408 Square Feet
- Dimensions: 24x17
Bedroom 3
- Level: Upper
- Area: 176 Square Feet
- Dimensions: 16x11
Bedroom 4
- Level: Upper
- Area: 176 Square Feet
- Dimensions: 16x11
Great room
- Level: Main
- Area: 408 Square Feet
- Dimensions: 24x17
Kitchen
- Level: Main
- Area: 408 Square Feet
- Dimensions: 24x17
Heating
- Forced Air, Natural Gas
Cooling
- Central Air
Appliances
- Included: Dishwasher, Dryer, Electric Water Heater, Disposal, Gas Water Heater, Microwave, Gas Oven, Refrigerator, Washer, Water Softener Owned
Features
- Breakfast Bar, Kitchen Island, Pantry, Walk-In Closet(s)
- Basement: Full
Interior area
- Total structure area: 3,548
- Total interior livable area: 3,548 sqft
- Finished area below ground: 0
Property
Parking
- Total spaces: 2
- Parking features: Detached
- Garage spaces: 2
- Details: Garage Parking Other(Garage Door Opener)
Features
- Levels: Three Or More
- Patio & porch: Deck, Patio
- Fencing: Fenced,Full
Lot
- Size: 4,791 Square Feet
- Features: Sidewalks
Details
- Parcel number: 490625185140000101
- Horse amenities: None
Construction
Type & style
- Home type: SingleFamily
- Architectural style: Traditional,Other
- Property subtype: Residential, Single Family Residence
Materials
- Wood Brick
- Foundation: Brick/Mortar
Condition
- New construction: No
- Year built: 1900
Utilities & green energy
- Water: Public
Community & HOA
Community
- Subdivision: Bruces
HOA
- Has HOA: Yes
- HOA fee: $225 annually
Location
- Region: Indianapolis
Financial & listing details
- Price per square foot: $118/sqft
- Tax assessed value: $428,800
- Annual tax amount: $5,310
- Date on market: 3/27/2025
- Cumulative days on market: 58 days
Price history
| Date | Event | Price |
|---|---|---|
| 7/31/2025 | Sold | $420,000-1.2%$118/sqft |
Source:  MIBOR as distributed by MLS GRID #22029288 Report a problem MIBOR as distributed by MLS GRID #22029288 Report a problem | ||
| 5/27/2025 | Pending sale | $425,000$120/sqft |
Source: MIBOR as distributed by MLS GRID #22029288 Report a problem | ||
| 5/2/2025 | Price change | $425,000-3.4%$120/sqft |
Source: MIBOR as distributed by MLS GRID #22029288 Report a problem | ||
| 3/27/2025 | Listed for sale | $440,000+33.3%$124/sqft |
Source: MIBOR as distributed by MLS GRID #22029288 Report a problem | ||
| 5/31/2018 | Sold | $330,000$93/sqft |
Source: MIBOR as distributed by MLS GRID #21518919 Report a problem | ||
Public tax history
| Year | Property taxes | Tax assessment |
|---|---|---|
| 2025 | $5,184 -2.4% | $428,800 -0.2% |
| 2024 | $5,310 +5.4% | $429,500 -3% |
| 2023 | $5,038 +16.6% | $442,900 +6.3% |
| 2022 | $4,320 +5.3% | $416,600 +13.3% |
| 2021 | $4,101 +6.1% | $367,600 +5.7% |
| 2020 | $3,866 -33.7% | $347,900 +8.1% |
| 2019 | $5,832 | $321,700 +31.4% |
| 2018 | -- | $244,800 |
Find assessor info on the county website
Neighborhood: Near Northside
Nearby homes
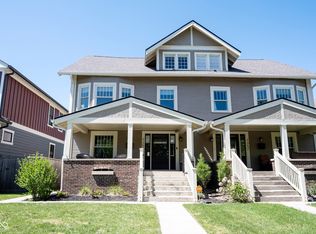
- $435,0004 bd4 ba3.5k sqft2350 N College Ave, Indianapolis, IN 46205Sold
- $444,9004 bd3 ba4.4k sqft2354 N College Ave, Indianapolis, IN 46205Sold

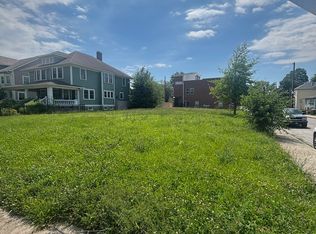
- $103,5008,276.4 Square Feet2366 N College Ave, Indianapolis, IN 46205Sold
- $692,6004 bd4 ba3.3k sqft2340 N College Ave, Indianapolis, IN 46205Off Market
- $513,7004 bd4 ba2.8k sqft2336 N College Ave, Indianapolis, IN 46205Sold
- $272,8003 bd2 ba1.5k sqft661 E 24th St, Indianapolis, IN 46205Off Market
- $11,000-- bd-- ba-- sqft661 E 24th St, Indianapolis, IN 46205Off Market
- $78,900-- bd-- ba-- sqft2332 N College Ave, Indianapolis, IN 46205Off Market
Nearby schools
GreatSchools rating
- 6/10George Washington Carver School 87Grades: PK-5Distance: 1.2 mi
- 3/10H.L. Harshman Magnet Middle SchoolGrades: 6-8Distance: 1.6 mi
- 2/10Shortridge High SchoolGrades: 9-12Distance: 1.3 mi
Schools provided by the listing agent
- Middle: Northwest Community Middle School
- High: Arsenal Technical High School
Source: MIBOR as distributed by MLS GRID. This data may not be complete. We recommend contacting the local school district to confirm school assignments for this home.
Get a cash offer in 3 minutes
Find out how much your home could sell for in as little as 3 minutes with a no-obligation cash offer.
Estimated market value
$424,200
Get a cash offer in 3 minutes
Find out how much your home could sell for in as little as 3 minutes with a no-obligation cash offer.
Estimated market value
$424,200
- Indiana
- Marion County
- Indianapolis
- 46205
- Near Northside
- 2352 N College Ave
Nearby cities
Nearby neighborhoods
Nearby zip codes
Other Indianapolis Topics
