Step inside this well maintained custom-built brick traditional home, lovingly cared for by its original owner since 1969. Solid craftsmanship shines throughout, offering timeless quality and comfort. This spacious home features 3 bedrooms and 2 full baths, along with a bright and inviting sunroom that's perfect for enjoying morning coffee, quiet relaxation, or year-round natural light. A full basement provides excellent storage, hobby space, or future finishing potential. Recent updates include: Kitchen appliances, washer and dryer were updated just 2 years ago. Major mechanicals have been replaced: New Furnace, A/C, and Hot Water Tank all replaced about 5 years ago. A clean, wide concrete driveway adds convenience and curb appeal, which complements the classic brick exterior and well-kept setting. This is a rare opportunity to own a customed designed home from 1969 that's a one-of-a-kind property where pride of ownership is evident at every turn. Don't miss your chance to make this cherished home your own!
Sold for $230,000
$230,000
2352 Roseann Dr, Toledo, OH 43611
3beds
1,744sqft
Single Family Residence
Built in 1969
0.26 Acres Lot
$257,500 Zestimate®
$132/sqft
$1,615 Estimated rent
Home value
$257,500
$237,000 - $278,000
$1,615/mo
Zestimate® history
Owner options
List your home for rent
$1,615/mo
Rent Zestimate®
Find your next renter with Zillow Rental Manager. Plus, with online applications, you can quickly screen prospective tenants – for free.
$1,615/mo
Rent Zestimate®
Refinance and save
$1,674/mo
Est. payment
Refinancing to a lower rate could help reduce your monthly payments and save thousands over the life of the loan.
$1,674/mo
Est. payment
Explore your selling options
Work with a Zillow partner agent
Leverage their expertise and Zillow's premium Showcase listings to get your home seen by more buyers.
Get startedList with your own agent
Get your home in front of millions of buyers by listing it on Zillow.
Learn how to do itSell it yourself
Take full control of how buyers see your home on Zillow by listing For Sale by Owner (FSBO).
List your homeWhat's special
Zillow last checked:
Listing updated:
Listed by:
Patricia Henry 419-351-4312,
Key Realty LTD
Bought with:
Kathy Sprott, 2018003647
Real Estate Solutions
Source: NORIS,MLS#: 10002101
Facts & features
Interior
Bedrooms & bathrooms
- Bedrooms: 3
- Bathrooms: 2
- Full bathrooms: 2
Bedroom 2
- Level: Upper
- Dimensions: 8 x 18
Bedroom 3
- Level: Upper
- Dimensions: 11 x 12
Other
- Level: Upper
- Dimensions: 14 x 18
Den
- Features: Fireplace
- Level: Main
- Dimensions: 11 x 11
Dining room
- Level: Main
- Dimensions: 12 x 12
Kitchen
- Description: Eat in
- Level: Main
- Dimensions: 12 x 18
Living room
- Features: Fireplace
- Level: Main
- Dimensions: 15 x 29
Sun room
- Level: Main
- Dimensions: 9 x 11
Heating
- Forced Air
Cooling
- Central Air
Appliances
- Included: Dishwasher, Dryer, Electric Range, Refrigerator, Washer
- Laundry: In Basement
Features
- Eat-in Kitchen
- Flooring: Carpet, Linoleum
- Basement: Block
- Number of fireplaces: 2
- Fireplace features: Double Sided, Family Room, Living Room, Other
- Common walls with other units/homes: No Common Walls
Interior area
- Total structure area: 1,744
- Total interior livable area: 1,744 sqft
- Finished area below ground: 1,184
Property
Parking
- Total spaces: 2
- Parking features: Concrete, Detached Garage
- Garage spaces: 2
Features
- Levels: One and One Half
- Patio & porch: Enclosed Porch, Front Porch
- Exterior features: Private Yard
Lot
- Size: 0.26 Acres
- Dimensions: 52x174
Details
- Parcel number: 1333057
Construction
Type & style
- Home type: SingleFamily
- Architectural style: Traditional
- Property subtype: Single Family Residence
Materials
- Aluminum Siding, Brick
- Foundation: Block
- Roof: Shingle
Condition
- New construction: No
- Year built: 1969
Utilities & green energy
- Electric: Other
- Sewer: Public Sewer
- Water: Public
- Utilities for property: Electricity Connected, Natural Gas Connected
Community & HOA
Community
- Subdivision: Rose Acres
HOA
- Has HOA: No
Location
- Region: Toledo
Financial & listing details
- Price per square foot: $132/sqft
- Tax assessed value: $172,500
- Annual tax amount: $3,044
- Date on market: 12/13/2025
- Listing terms: Cash,Conventional,FHA,VA Loan
- Electric utility on property: Yes
Price history
| Date | Event | Price |
|---|---|---|
| 1/16/2026 | Sold | $230,000+4.6%$132/sqft |
Source: NORIS #10002101 Report a problem | ||
| 12/13/2025 | Pending sale | $219,900$126/sqft |
Source: NORIS #10002101 Report a problem | ||
Public tax history
| Year | Property taxes | Tax assessment |
|---|---|---|
| 2025 | $3,044 -0.9% | $60,375 |
| 2024 | $3,073 +16.3% | $60,375 +19.1% |
| 2023 | $2,643 -0.8% | $50,680 |
| 2022 | $2,663 -2.4% | $50,680 |
| 2021 | $2,729 +9.7% | $50,680 +19.6% |
| 2020 | $2,487 +2.6% | $42,385 |
| 2019 | $2,424 -0.1% | $42,385 |
| 2018 | $2,427 +3.9% | $42,385 +7.6% |
| 2017 | $2,336 +0.4% | $39,375 -65% |
| 2016 | $2,325 +1% | $112,500 |
| 2015 | $2,303 +19.5% | $112,500 +185.7% |
| 2014 | $1,926 | $39,380 |
| 2013 | $1,926 +4.2% | $39,380 |
| 2012 | $1,848 -18.4% | $39,380 -20.1% |
| 2011 | $2,265 +0.4% | $49,280 |
| 2010 | $2,255 -1.4% | $49,280 |
| 2009 | $2,287 -7.9% | $49,280 -14% |
| 2008 | $2,483 +4.3% | $57,300 |
| 2007 | $2,381 -12.5% | $57,300 |
| 2006 | $2,720 +18% | $57,300 +19.1% |
| 2004 | $2,305 -0.3% | $48,130 |
| 2003 | $2,312 +2.2% | $48,130 +18.9% |
| 2002 | $2,262 +15.8% | $40,470 |
| 2001 | $1,954 -45% | $40,470 |
| 2000 | $3,549 | $40,470 |
Find assessor info on the county website
Neighborhood: Point Place
Nearby homes
- $228,5003 bd2 ba1.6k sqft2356 Roseann Dr, Toledo, OH 43611Off Market
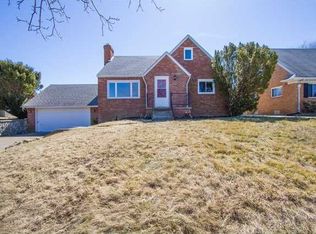
- $231,4003 bd1 ba1.7k sqft2350 Roseann Dr, Toledo, OH 43611Off Market
- $219,0003 bd2 ba1.5k sqft2348 Roseann Dr, Toledo, OH 43611Off Market
- $293,8003 bd2 ba2.4k sqft2366 Roseann Dr, Toledo, OH 43611Off Market
- $9,400-- bd-- ba-- sqft2346 Roseann Dr, Toledo, OH 43611Off Market
- $224,2003 bd2 ba1.3k sqft2347 Roseann Dr, Toledo, OH 43611Off Market
- $233,4003 bd2 ba1.4k sqft2355 Roseann Dr, Toledo, OH 43611Off Market
- $193,8003 bd2 ba999 sqft2400 Roseann Dr, Toledo, OH 43611Off Market
Nearby schools
GreatSchools rating
- 4/10Ottawa River Elementary SchoolGrades: PK-8Distance: 0.8 mi
- 3/10Woodward High SchoolGrades: 9-12Distance: 2.4 mi
Schools provided by the listing agent
- Elementary: Ottawa River
- High: Woodward
Source: NORIS. This data may not be complete. We recommend contacting the local school district to confirm school assignments for this home.
Get a cash offer in 3 minutes
Find out how much your home could sell for in as little as 3 minutes with a no-obligation cash offer.
Estimated market value
$257,500
Get a cash offer in 3 minutes
Find out how much your home could sell for in as little as 3 minutes with a no-obligation cash offer.
Estimated market value
$257,500
- Ohio
- Lucas County
- Toledo
- 43611
- Point Place
- 2352 Roseann Dr
Nearby cities
Nearby neighborhoods
Nearby zip codes
Other Toledo Topics
