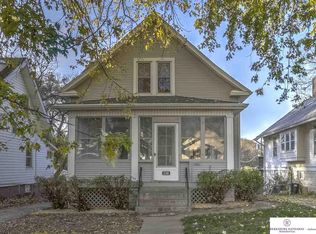
--Open Houses Friday, Sat & Sun! --Nestled close to Field club trail, Hanscom Park & the Ford Birth site & Gardens, you'll fall in love with this beautifully updated 19 century that's big on both old-world charm and modern comforts. Done-for-you updates offering peace of mind, original laundry cutes on both floors to the basement for added convenience. Design details include high ceilings, updated bathroom, beautiful wood floors and staircase. Outdoor spaces include a relaxing front sun porch, perfect for watching the world go by. Sit outside on the back deck with so much privacy along with a fenced backyard, perfect for gatherings. You'll have plenty of space for storage and parking with a long driveway that leads to over sized detached two car garage plus. There's a non conforming room in the basement for all of your DIY projects and hobbies. Cozy and filled with character, beautiful chandeliers and much more in this spacious home is the one you've been waiting for. AMA. Sold as is
Sold for $215,000
Street View
Zillow last checked:
Listing updated:
Bought with:
Kari Witt, 20030206
eXp Realty LLC
Source: GPRMLS,MLS#: 22415018
Price history
| Date | Event | Price |
|---|---|---|
| 9/16/2026 | Listing removed | $239,000$160/sqft |
Source: BHHS broker feed #22625286 Report a problem | ||
| 9/11/2026 | Price change | $239,000-3.6%$160/sqft |
Source:  GPRMLS #22625286 Report a problem GPRMLS #22625286 Report a problem | ||
| 9/2/2026 | Listed for sale | $248,000-4.6%$166/sqft |
Source: GPRMLS #22625286 Report a problem | ||
| 8/26/2026 | Listing removed | $260,000$174/sqft |
Source: BHHS broker feed #22619862 Report a problem | ||
| 7/23/2026 | Price change | $260,000-1.9%$174/sqft |
Source: GPRMLS #22619862 Report a problem | ||
| 7/14/2026 | Listed for sale | $265,000+23.3%$178/sqft |
Source: GPRMLS #22619862 Report a problem | ||
| 8/23/2024 | Sold | $215,000+2.6%$144/sqft |
Source: GPRMLS #22415018 Report a problem | ||
| 6/24/2024 | Pending sale | $209,500$140/sqft |
Source: GPRMLS #22415018 Report a problem | ||
| 6/21/2024 | Listed for sale | $209,500+68.1%$140/sqft |
Source: GPRMLS #22415018 Report a problem | ||
| 11/14/2016 | Listing removed | $124,600$84/sqft |
Source: NP Dodge Real Estate #21617986 Report a problem | ||
| 10/19/2016 | Price change | $124,600-4.1%$84/sqft |
Source: NP Dodge Real Estate #21617986 Report a problem | ||
| 10/1/2016 | Price change | $129,900-3.8%$87/sqft |
Source: NP Dodge Real Estate #21617986 Report a problem | ||
| 9/21/2016 | Price change | $135,000-3.5%$90/sqft |
Source: NP Dodge Real Estate #21617339 Report a problem | ||
| 8/31/2016 | Listed for sale | $139,900+33.4%$94/sqft |
Source: NP Dodge Real Estate #21616038 Report a problem | ||
| 10/4/2004 | Sold | $104,900$70/sqft |
Source: GPRMLS #407642 Report a problem | ||

Sell for more on Zillow
Get a Zillow Showcase℠ listing at no additional cost and you could sell for .
$238,000
2% more
+$4,760
With Zillow Showcase(estimated)
$242,760
