Now on the market—this modern ranch offers thoughtful upgrades and an ideal layout with no wasted space. Enjoy peace of mind with a whole-house generator, a new water heater, and fresh updates throughout including blinds, flooring, and fixtures. The granite kitchen with breakfast bar is perfectly sized for any level of cooking and opens to a bright, open-concept living area anchored by a fireplace with classic mantel. Step outside to a composite deck overlooking the fenced yard and a beautiful view. Finished basement adds even more space for living or entertaining. Extended concrete driveway and no HOA. A must-see!
Sold for $295,000
$295,000
2352 Shadycroft Dr, Burton, MI 48519
3beds
2,230sqft
Single Family Residence
Built in 2007
0.25 Acres Lot
$306,100 Zestimate®
$132/sqft
$2,405 Estimated rent
Home value
$306,100
$275,000 - $340,000
$2,405/mo
Zestimate® history
Owner options
List your home for rent
$2,405/mo
Rent Zestimate®
Find your next renter with Zillow Rental Manager. Plus, with online applications, you can quickly screen prospective tenants – for free.
$2,405/mo
Rent Zestimate®
Refinance and save
$1,955/mo
Est. payment
Refinancing to a lower rate could help reduce your monthly payments and save thousands over the life of the loan.
$1,955/mo
Est. payment
Explore your selling options
Work with a Zillow partner agent
Leverage their expertise and Zillow's premium Showcase listings to get your home seen by more buyers.
Get startedList with your own agent
Get your home in front of millions of buyers by listing it on Zillow.
Learn how to do itSell it yourself
Take full control of how buyers see your home on Zillow by listing For Sale by Owner (FSBO).
List your homeWhat's special
Fenced yardFinished basementFireplace with classic mantelComposite deckBeautiful view
Zillow last checked:
Listing updated:
Listed by:
Jennifer Tremaine 810-252-3827,
Real Estate by Tremaine
Bought with:
Tami Laduke, 6501458475
Golden Key Realty Group LLC
Source: Realcomp II,MLS#: 20251023771
Facts & features
Interior
Bedrooms & bathrooms
- Bedrooms: 3
- Bathrooms: 2
- Full bathrooms: 2
Primary bedroom
- Level: Entry
- Area: 143
- Dimensions: 13 X 11
Bedroom
- Level: Entry
- Area: 99
- Dimensions: 9 X 11
Bedroom
- Level: Entry
- Area: 100
- Dimensions: 10 X 10
Primary bathroom
- Level: Entry
- Area: 56
- Dimensions: 8 X 7
Other
- Level: Entry
- Area: 42
- Dimensions: 7 X 6
Dining room
- Level: Entry
- Area: 80
- Dimensions: 8 X 10
Kitchen
- Level: Entry
- Area: 110
- Dimensions: 10 X 11
Living room
- Level: Entry
- Area: 323
- Dimensions: 19 X 17
Heating
- Forced Air, Natural Gas
Cooling
- Ceiling Fans, Central Air
Appliances
- Included: Dishwasher, Disposal, Double Oven, Dryer, Free Standing Gas Oven, Free Standing Gas Range, Free Standing Refrigerator, Microwave, Range Hood, Washer
Features
- Basement: Finished
- Has fireplace: Yes
- Fireplace features: Gas, Living Room
Interior area
- Total interior livable area: 2,230 sqft
- Finished area above ground: 1,230
- Finished area below ground: 1,000
Property
Parking
- Total spaces: 2
- Parking features: Two Car Garage, Attached
- Attached garage spaces: 2
Features
- Levels: One
- Stories: 1
- Entry location: GroundLevel
- Patio & porch: Deck
- Pool features: None
- Fencing: Back Yard
Lot
- Size: 0.25 Acres
- Dimensions: 63 x 144 x 103 x 119
Details
- Additional structures: Sheds
- Parcel number: 5922582036
- Special conditions: Short Sale No,Standard
Construction
Type & style
- Home type: SingleFamily
- Architectural style: Ranch
- Property subtype: Single Family Residence
Materials
- Brick, Vinyl Siding
- Foundation: Basement, Block
- Roof: Asphalt
Condition
- New construction: No
- Year built: 2007
Utilities & green energy
- Sewer: Public Sewer
- Water: Public
Community & HOA
Community
- Subdivision: PINE CREEK ESTATES 2
HOA
- Has HOA: No
Location
- Region: Burton
Financial & listing details
- Price per square foot: $132/sqft
- Tax assessed value: $79,076
- Annual tax amount: $3,531
- Date on market: 8/7/2025
- Cumulative days on market: 29 days
- Listing agreement: Exclusive Right To Sell
- Listing terms: Cash,Conventional,FHA,Va Loan
Price history
| Date | Event | Price |
|---|---|---|
| 9/30/2025 | Sold | $295,000$132/sqft |
Source:  Realcomp II #20251023771 Report a problem Realcomp II #20251023771 Report a problem | ||
| 9/5/2025 | Pending sale | $295,000$132/sqft |
Source: Realcomp II #20251023771 Report a problem | ||
| 9/3/2025 | Price change | $295,000-1.7%$132/sqft |
Source: Realcomp II #20251023771 Report a problem | ||
| 8/7/2025 | Listed for sale | $300,000+111.3%$135/sqft |
Source: Realcomp II #20251023771 Report a problem | ||
| 5/15/2017 | Sold | $142,000-2%$64/sqft |
Source:  MiRealSource #21275570 Report a problem MiRealSource #21275570 Report a problem | ||
| 4/3/2017 | Pending sale | $144,900$65/sqft |
Source: Keller Williams - Clarkston #30065550 Report a problem | ||
| 3/27/2017 | Listed for sale | $144,900-8.3%$65/sqft |
Source: Keller Williams Realty #30065550 Report a problem | ||
| 3/12/2007 | Sold | $158,000$71/sqft |
Source: Public Record Report a problem | ||
Public tax history
| Year | Property taxes | Tax assessment |
|---|---|---|
| 2025 | $3,531 +4.6% | $116,000 +8.1% |
| 2024 | $3,376 | $107,300 +18% |
| 2023 | -- | $90,900 +9.4% |
| 2022 | -- | $83,100 -2.4% |
| 2021 | -- | $85,100 +9% |
| 2020 | -- | $78,100 +16.2% |
| 2019 | -- | $67,200 +1.4% |
| 2018 | $2,981 +50.4% | $66,300 |
| 2017 | $1,983 -1.1% | $66,300 +4.9% |
| 2016 | $2,004 | $63,200 |
| 2015 | $2,004 | -- |
| 2012 | -- | $42,200 -19.2% |
| 2011 | -- | $52,200 -6.6% |
| 2010 | -- | $55,900 -30.3% |
| 2008 | $515 | $80,200 -4.1% |
| 2006 | -- | $83,600 +4.9% |
| 2005 | -- | $79,700 +537.6% |
| 2004 | -- | $12,500 |
| 2003 | -- | $12,500 |
| 2002 | $102 +9.3% | $12,500 +247.2% |
| 2001 | $93 +10.5% | $3,600 +2.9% |
| 2000 | $84 | $3,500 |
Find assessor info on the county website
Neighborhood: 48519
Nearby homes
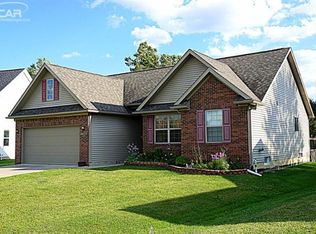
- $260,7003 bd2 ba1.3k sqft2356 Shadycroft Dr, Burton, MI 48519Off Market
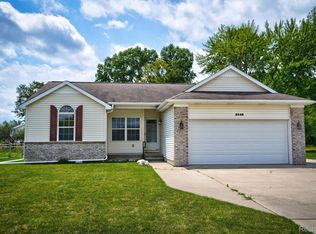
- $228,0003 bd2 ba1.3k sqft2348 Shadycroft Dr, Burton, MI 48519Sold
- $233,000-- bd1 ba1.3k sqft2360 Shadycroft Dr, Burton, MI 48519Sold

- $316,4004 bd2 ba2k sqft2344 Shadycroft Dr, Burton, MI 48519Off Market
- $51,8003 bd3 ba2.1k sqft4410 Chicory Ln, Burton, MI 48519Off Market
- $206,9004 bd2 ba1.8k sqft2351 Shadycroft Dr, Burton, MI 48519Off Market
- $214,0004 bd3 ba1.8k sqft2367 Shadycroft Dr, Burton, MI 48519Off Market
- $226,800-- bd-- ba-- sqft2359 Shadycroft Dr, Burton, MI 48519Off Market
Nearby schools
GreatSchools rating
- 4/10Atherton Middle SchoolGrades: PK-6Distance: 1.1 mi
- 3/10Atherton High SchoolGrades: 7-12Distance: 1 mi
Get a cash offer in 3 minutes
Find out how much your home could sell for in as little as 3 minutes with a no-obligation cash offer.
Estimated market value
$306,100
Get a cash offer in 3 minutes
Find out how much your home could sell for in as little as 3 minutes with a no-obligation cash offer.
Estimated market value
$306,100
- Michigan
- Genesee County
- Burton
- 48519
- 2352 Shadycroft Dr
Nearby cities
Nearby zip codes
Other Burton Topics
