Experience the comfort and convenience of living in one of Maitland's most desirable communities. This meticulously maintained home is designed to offer a harmonious balance of functionality, style, and adaptability, ensuring it meets your unique lifestyle requirements. Choose the layout that best suits your needs, whether it's a spacious three-bedroom, two-bathroom arrangement or a two-bedroom configuration complemented by a dedicated office space. Bathe in natural light in the inviting sunroom, an ideal spot to unwind with your favorite book or nurture a thriving indoor garden, no matter the season. The kitchen is equipped with abundant updated cabinetry and expansive granite countertops, providing ample storage and workspace. There's also plenty of room for a kitchen table, making mealtime both comfortable and convenient. A wood-burning fireplace creates a warm, welcoming atmosphere that links the living room, kitchen, and dining room. This open flow is perfect for hosting gatherings or enjoying everyday moments with family and friends. Situated on a corner lot, the home offers a generous outdoor area where you can relax and take in the lush landscaping from the comfort of your paver back patio. The attached one-car garage provides ample storage space, with easy access to the washer and dryer for added convenience. Enjoy the practicality of a community mailbox and extra guest parking spaces just steps from your front door. Take advantage of nearby amenities including the pool and tennis courts, enhancing your lifestyle with recreation and relaxation options. Rest easy knowing the home has been well cared for, with the HOA replacing the roof, gutters, skylights, and exterior paint in 2021. Additional improvements include a new garbage disposal, garage door opener, and screen front door. 2016 air conditioning system and PEX plumbing. Don't miss this opportunity to own a fantastic home in Maitland. With its exceptional features and thoughtful updates, you are sure to be impressed!
Sold for $340,000
$340,000
2352 SIERRA LANE #2352, MAITLAND, FL 32751
3beds
1,343sqft
Condominium
Built in 1984
-- sqft lot
$338,000 Zestimate®
$253/sqft
$2,083 Estimated rent
Home value
$338,000
$308,000 - $372,000
$2,083/mo
Zestimate® history
Owner options
List your home for rent
$2,083/mo
Rent Zestimate®
Find your next renter with Zillow Rental Manager. Plus, with online applications, you can quickly screen prospective tenants – for free.
$2,083/mo
Rent Zestimate®
Refinance and save
$2,715/mo
Est. payment
Refinancing to a lower rate could help reduce your monthly payments and save thousands over the life of the loan.
$2,715/mo
Est. payment
Explore your selling options
Work with a Zillow partner agent
Leverage their expertise and Zillow's premium Showcase listings to get your home seen by more buyers.
Get startedList with your own agent
Get your home in front of millions of buyers by listing it on Zillow.
Learn how to do itSell it yourself
Take full control of how buyers see your home on Zillow by listing For Sale by Owner (FSBO).
List your homeWhat's special
Attached one-car garageInviting sunroomSpacious three-bedroom two-bathroom arrangementBathe in natural lightExpansive granite countertopsWood-burning fireplaceCorner lot
Zillow last checked:
Listing updated:
Listed by:
Shirley Welch 407-718-1450,
BHHS FLORIDA REALTY 407-406-5300
Bought with:
Andrea Parra Chopite, PA, 3301280
FANNIE HILLMAN & ASSOCIATES
Maria Van Warner, 3049957
FANNIE HILLMAN & ASSOCIATES
Source: Stellar MLS,MLS#: O6361120 Originating MLS: Orlando Regional
Originating MLS: Orlando Regional
Facts & features
Interior
Bedrooms & bathrooms
- Bedrooms: 3
- Bathrooms: 2
- Full bathrooms: 2
Rooms
- Room types: Attic
Primary bedroom
- Features: Walk-In Closet(s)
- Level: First
- Area: 198 Square Feet
- Dimensions: 18x11
Bedroom 2
- Features: Built-in Closet
- Level: First
- Area: 120 Square Feet
- Dimensions: 12x10
Bedroom 3
- Features: Walk-In Closet(s)
- Level: First
- Area: 80 Square Feet
- Dimensions: 10x8
Primary bathroom
- Features: En Suite Bathroom, Granite Counters, Shower No Tub
- Level: First
Bathroom 2
- Features: Tub With Shower
- Level: First
Bonus room
- Features: No Closet
- Level: First
- Area: 80 Square Feet
- Dimensions: 10x8
Dining room
- Level: First
- Area: 72 Square Feet
- Dimensions: 9x8
Kitchen
- Features: Granite Counters, Pantry
- Level: First
- Area: 104 Square Feet
- Dimensions: 13x8
Living room
- Level: First
- Area: 260 Square Feet
- Dimensions: 20x13
Heating
- Central
Cooling
- Central Air
Appliances
- Included: Oven, Dishwasher, Disposal, Gas Water Heater, Microwave, Range, Refrigerator
- Laundry: In Garage
Features
- Cathedral Ceiling(s), Ceiling Fan(s), Eating Space In Kitchen, High Ceilings, Living Room/Dining Room Combo, Primary Bedroom Main Floor, Solid Surface Counters, Split Bedroom, Walk-In Closet(s)
- Flooring: Carpet, Ceramic Tile, Laminate
- Windows: Blinds, Window Treatments
- Has fireplace: Yes
- Fireplace features: Living Room, Wood Burning
- Common walls with other units/homes: End Unit
Interior area
- Total structure area: 1,779
- Total interior livable area: 1,343 sqft
Property
Parking
- Total spaces: 1
- Parking features: Driveway, Garage Door Opener, Guest
- Attached garage spaces: 1
- Has uncovered spaces: Yes
Features
- Levels: One
- Stories: 1
- Patio & porch: Covered, Front Porch, Patio
- Exterior features: Rain Gutters
Lot
- Features: Corner Lot, In County, Landscaped
- Residential vegetation: Trees/Landscaped
Details
- Parcel number: 28213051400000010
- Zoning: R-3A
- Special conditions: None
Construction
Type & style
- Home type: Condo
- Property subtype: Condominium
Materials
- HardiPlank Type, Wood Frame
- Foundation: Slab
- Roof: Shingle
Condition
- New construction: No
- Year built: 1984
Utilities & green energy
- Sewer: Public Sewer
- Water: Public
- Utilities for property: BB/HS Internet Available, Cable Connected, Electricity Connected, Natural Gas Connected, Sewer Connected, Underground Utilities, Water Connected
Community & HOA
Community
- Features: Association Recreation - Owned, Community Mailbox, Deed Restrictions, Pool, Tennis Court(s)
- Security: Smoke Detector(s)
- Pet fee: $0 monthly
- Subdivision: SIERRA CONDO PH 2
HOA
- Has HOA: Yes
- Amenities included: Pool, Tennis Court(s)
- Services included: Common Area Taxes, Community Pool, Reserve Fund, Maintenance Structure, Maintenance Grounds, Manager, Pool Maintenance
- HOA fee: $435 monthly
- HOA name: Sierra Condominium Association, Inc
- HOA phone: 407-644-4406
Location
- Region: Maitland
Financial & listing details
- Price per square foot: $253/sqft
- Annual tax amount: $4,042
- Date on market: 11/19/2025
- Cumulative days on market: 6 days
- Listing terms: Cash,Conventional,FHA,VA Loan
- Ownership: Condominium
- Total actual rent: 0
- Electric utility on property: Yes
- Road surface type: Paved, Asphalt
Price history
| Date | Event | Price |
|---|---|---|
| 1/16/2026 | Sold | $340,000$253/sqft |
Source:  Stellar MLS #O6361120 Report a problem Stellar MLS #O6361120 Report a problem | ||
| 11/25/2025 | Pending sale | $340,000$253/sqft |
Source: Stellar MLS #O6361120 Report a problem | ||
| 11/19/2025 | Listed for sale | $340,000+4.6%$253/sqft |
Source: Stellar MLS #O6361120 Report a problem | ||
| 5/5/2023 | Sold | $325,000+3.2%$242/sqft |
Source: Agent Provided Report a problem | ||
| 4/12/2023 | Pending sale | $315,000$235/sqft |
Source: Stellar MLS #O6101890 Report a problem | ||
| 4/6/2023 | Listed for sale | $315,000$235/sqft |
Source: Stellar MLS #O6101890 Report a problem | ||
Public tax history
Tax history is unavailable.
Neighborhood: 32751
Nearby homes
- $340,0003 bd2 ba1.3k sqft2352 Sierra Ln, Maitland, FL 32751Sold
- $249,0002 bd2 ba1.1k sqft2354 Sierra Ln, Maitland, FL 32751Off Market
- $278,8002 bd2 ba1.3k sqft2356 Sierra Ln, Maitland, FL 32751Off Market
- $295,0002 bd2 ba1.1k sqft2358 Sierra Ln, Maitland, FL 32751Off Market
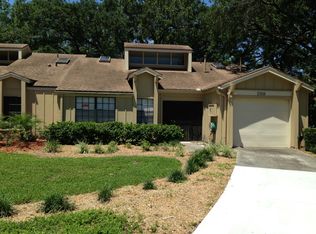
- $592,3003 bd4 ba2k sqft2170 Lake Howell Preserve Ct, Maitland, FL 32751Off Market
- $276,8002 bd2 ba1.1k sqft2340 Sierra Ln, Maitland, FL 32751Off Market
- $272,0003 bd2 ba1.3k sqft2338 Sierra Ln, Maitland, FL 32751Off Market
- $244,7002 bd2 ba1.1k sqft2342 Sierra Ln, Maitland, FL 32751Off Market
Nearby schools
GreatSchools rating
- 4/10English Estates Elementary SchoolGrades: PK-5Distance: 1.6 mi
- NAA Seminole County Virtual SchoolGrades: K-12Distance: 7.6 mi
- 7/10Lake Howell High SchoolGrades: 9-12Distance: 3 mi
Schools provided by the listing agent
- Elementary: English Estates Elementary
- Middle: South Seminole Middle
- High: Lake Howell High
Source: Stellar MLS. This data may not be complete. We recommend contacting the local school district to confirm school assignments for this home.
Get a cash offer in 3 minutes
Find out how much your home could sell for in as little as 3 minutes with a no-obligation cash offer.
Estimated market value
$338,000
Get a cash offer in 3 minutes
Find out how much your home could sell for in as little as 3 minutes with a no-obligation cash offer.
Estimated market value
$338,000
- Florida
- Seminole County
- Maitland
- 32751
- 2352 SIERRA LANE Unit 2352
Nearby cities
Nearby zip codes
Other Maitland Topics
