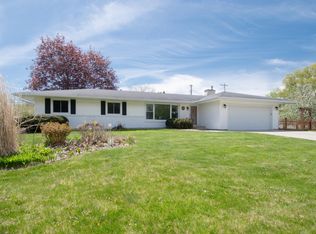
Prepare to be impressed! This 5 bedroom & 2 bathroom split-entry has been meticulously maintained & features custom finishes & additions you won't want to miss. On the upper level, you'll find gorgeous hardwood floors with custom inlay in the living room with fireplace. Easily flow from the living room into the large dining room with modified open floor plan perfect for entertaining. The kitchen offers beautiful cabinetry with a brand new range. Enjoy your gorgeous backyard views from the great room with 3 sliding glass doors & vaulted ceiling featuring knotty pine. 3 bedrooms on the upper level including a large office/bedroom with custom built-in desk & shelving with its own private sliding glass doors to the great room + a primary suite with updated walk-thru full tiled bath. The lower level is just as expansive offering a family room with 2nd fireplace & more custom built-ins. Plus a 3/4 bath with tile shower, 2 more bedrooms, & laundry/mudroom with walk-up to garages & backyard. There is no shortage of storage space here with a 2-car attached garage + XL 2-car detached garage! Concrete driveway extends for additional parking on the side, perfect for boat/RV. There is also a large basement workshop accessible from exterior door in backyard. The yard itself is something to behold with decks in front & back, garden beds including raspberry patch & veggies, multiple patio spaces, plenty of grassy area & even a homemade pond for relaxing views. Located on a quiet cul-de-sac in a mature, friendly neighborhood with "great neighbors," top-rated Mounds View schools, & close to parks/trails + 694 for easy commuting. Hurry, this one won't last long!
Pending
$429,900
2352 Sioux Ct, New Brighton, MN 55112
5beds
2,705sqft
Single Family
Built in 1966
0.29 Acres Lot
$433,200 Zestimate®
$159/sqft
$-- HOA
What's special
- 35 days
- 1,182
- 53
Likely to sell faster than
Zillow last checked:
Listing updated:
Listed by:
Sandy Erickson Real Estate Team 651-269-3487,
RE/MAX Results,
Mindy Vang 612-357-9841
Source: NorthstarMLS as distributed by MLS GRID,MLS#: 7088040
Facts & features
Interior
Bedrooms & bathrooms
- Bedrooms: 5
- Bathrooms: 2
- Full bathrooms: 1
- 3/4 bathrooms: 1
Bedroom
- Level: Main
- Area: 198 Square Feet
- Dimensions: 18x11
Bedroom 2
- Level: Main
- Area: 117 Square Feet
- Dimensions: 9x13
Bedroom 3
- Level: Main
- Area: 143 Square Feet
- Dimensions: 11x13
Bedroom 4
- Level: Lower
- Area: 143 Square Feet
- Dimensions: 11x13
Bedroom 5
- Level: Lower
- Area: 165 Square Feet
- Dimensions: 11x15
Dining room
- Level: Main
- Area: 216 Square Feet
- Dimensions: 12x18
Family room
- Level: Lower
- Area: 221 Square Feet
- Dimensions: 17x13
Garage
- Level: Main
- Area: 480 Square Feet
- Dimensions: 20x24
Great room
- Level: Main
- Area: 528 Square Feet
- Dimensions: 22x24
Kitchen
- Level: Main
- Area: 100 Square Feet
- Dimensions: 10x10
Laundry
- Level: Lower
- Area: 80 Square Feet
- Dimensions: 8x10
Living room
- Level: Main
- Area: 252 Square Feet
- Dimensions: 18x14
Mud room
- Level: Lower
- Area: 88 Square Feet
- Dimensions: 8x11
Workshop
- Level: Lower
- Area: 528 Square Feet
- Dimensions: 22x24
Heating
- Baseboard, Forced Air, Hot Water
Cooling
- Central Air
Appliances
- Included: Dishwasher, Disposal, Dryer, Gas Water Heater, Microwave, Range, Refrigerator, Washer, Water Softener Owned
- Laundry: Electric Dryer Hookup, Lower Level, Laundry Room
Features
- Basement: Block,Daylight,Drain Tiled,Drainage System,Egress Window(s),Finished,Full,Storage Space,Sump Pump,Walk-Out Access
- Number of fireplaces: 2
- Fireplace features: Family Room, Gas, Living Room
Interior area
- Total structure area: 3,326
- Total interior livable area: 2,705 sqft
- Finished area above ground: 1,692
- Finished area below ground: 1,013
Property
Parking
- Total spaces: 4
- Parking features: Attached, Detached Garage, Concrete, Garage Door Opener, RV Access/Parking
- Attached garage spaces: 4
- Has uncovered spaces: Yes
- Details: Garage Dimensions (26x24), Garage Door Width (16)
Accessibility
- Accessibility features: None
Features
- Levels: Multi/Split
- Patio & porch: Deck, Patio
- Pool features: None
- Fencing: Partial,Privacy,Wood
Lot
- Size: 0.29 Acres
- Dimensions: 80 x 159
- Features: Tree Coverage - Light
Details
- Foundation area: 1634
- Parcel number: 303023420045
- Zoning description: Residential-Single Family
Construction
Type & style
- Home type: SingleFamily
- Property subtype: Single Family
Materials
- Block, Frame
- Roof: Age Over 8 Years,Asphalt
Condition
- New construction: No
- Year built: 1966
Utilities & green energy
- Electric: Circuit Breakers, Power Company: Xcel Energy
- Gas: Natural Gas
- Sewer: City Sewer/Connected
- Water: City Water/Connected
Community & HOA
Community
- Subdivision: Bel-Air Park 7
HOA
- Has HOA: No
Location
- Region: New Brighton
Financial & listing details
- Price per square foot: $159/sqft
- Tax assessed value: $470,600
- Annual tax amount: $6,802
- Date on market: 8/6/2026
- Cumulative days on market: 32 days
Estimated market value
$433,200
$412,000 - $455,000
$2,928/mo
Price history
| Date | Event | Price |
|---|---|---|
| 8/24/2026 | Pending sale | $429,900$159/sqft |
Source: | ||
| 8/10/2026 | Listed for sale | $429,900$159/sqft |
Source: | ||
Public tax history
| Year | Property taxes | Tax assessment |
|---|---|---|
| 2025 | $5,992 +5.7% | $470,600 +5.9% |
| 2024 | $5,670 -1.9% | $444,200 +4.2% |
| 2023 | $5,782 +10.7% | $426,500 -3.7% |
| 2022 | $5,222 +2.8% | $442,900 +21.3% |
| 2021 | $5,082 -0.9% | $365,200 -0.8% |
| 2020 | $5,128 +22.2% | $368,200 +19% |
| 2019 | $4,198 | $309,400 |
| 2018 | $4,198 -0.8% | $309,400 +5.3% |
| 2017 | $4,232 | $293,900 |
| 2016 | $4,232 +3.7% | -- |
| 2015 | $4,082 -1.1% | $275,900 |
| 2014 | $4,126 +5% | -- |
| 2012 | $3,928 +10.3% | -- |
| 2011 | $3,562 | -- |
| 2010 | -- | -- |
| 2009 | $3,490 +5.1% | -- |
| 2008 | $3,322 +9% | -- |
| 2007 | $3,048 +2.6% | -- |
| 2006 | $2,972 +9.7% | -- |
| 2005 | $2,710 +8.7% | -- |
| 2004 | $2,494 +22% | -- |
| 2003 | $2,044 +2.9% | -- |
| 2002 | $1,986 -12.8% | -- |
| 2001 | $2,278 +15.9% | -- |
| 2000 | $1,966 | -- |
Find assessor info on the county website
Monthly payment
Est. payment