Skip main navigation
Closed
Street View
  • $660,000

    2352 W Potomac Ave Unit 2, Chicago, IL 60622

    3beds
    --sqft
    Condominium, Single Family Residence
    Built in 2018
    -- sqft lot
    $690,900 Zestimate®
    $--/sqft
    $4,295 Estimated rent

    Home value

    $690,900

    $622,000 - $767,000

    $4,295/mo

    Zestimate® history
    Loading
    Loading...

    Owner options

    List your home for rent

    $4,295/mo

    Rent Zestimate®

    Find your next renter with Zillow Rental Manager. Plus, with online applications, you can quickly screen prospective tenants – for free.

    Learn more

    $4,295/mo

    Rent Zestimate®

    Refinance and save

    $4,104/mo

    Est. payment

    Refinancing to a lower rate could help reduce your monthly payments and save thousands over the life of the loan.

    See today's rates

    $4,104/mo

    Est. payment

    Explore your selling options

    Work with a Zillow partner agent

    Leverage their expertise and Zillow's premium Showcase listings to get your home seen by more buyers.

    Get started

    List with your own agent

    Get your home in front of millions of buyers by listing it on Zillow.

    Learn how to do it

    Sell it yourself

    Take full control of how buyers see your home on Zillow by listing For Sale by Owner (FSBO).

    List your home

    What's special

    Modern fireplacePrivate balconyDedicated rooftop deck spaceFloor-to-ceiling windowsPark viewsRadiant heated floorsAbundant natural light
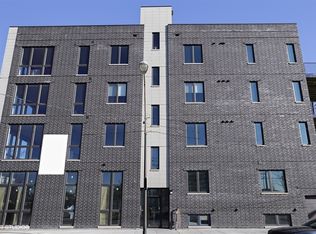
    Modern Sophistication in the Heart of West Town/Wicker Park. Live in style in this beautifully designed 3 bed, 2 bath condo located in a boutique, all-brick 4-unit building on quiet, tree-lined Potomac street. This spacious unit spans the entire second floor of the building. Enjoy park views from your private balcony and soak in breathtaking skyline views from your dedicated rooftop deck space-perfect for summer nights, entertaining, or relaxing above the city. Inside, the extra-wide, open-concept living area is flooded with natural light from floor-to-ceiling windows with sunny South and West exposures in the main living space. The sleek chef's kitchen features waterfall quartz counters, high-end Bosch appliances, and stunning custom cabinetry. The living space features a sleek modern fireplace for cozy evenings and the dining space is perfect for hosting dinner parties with family and friends. Retreat to a serene primary suite with South and East exposures, Elfa-organized closets and a luxury spa bath complete with radiant heated floors, a steam shower with rain head, and double vanity. From the primary, there is also direct access to the extra-large private balcony for morning coffee and evening relaxation. The spacious second and third bedrooms offer park views and abundant natural light through large South-facing windows, making them perfect for guest rooms, home offices, or creative spaces-each with plenty of room to make your own. All of this within walking distance to the best of Wicker Park, Bucktown, and West Town-renowned restaurants, vibrant nightlife, entertainment and boutique shopping. Garage parking included and super low HOA. All 4 units are owner occupied, but rentals are allowed. Chicago living at its best!

    Zillow last checked:

    Listing updated:

    Listed by:

    Chuck Gullett 312-563-5300,

    Best Chicago Properties, LLC

    Bought with:

    Luke Blahnik

    @properties Christie's International Real Estate

    Source: MRED as distributed by MLS GRID,MLS#: 12429747MLS Logo

    Facts & features

    Interior

    Bedrooms & bathrooms
    • Bedrooms: 3
    • Bathrooms: 2
    • Full bathrooms: 2
    Rooms
    • Room types: Deck
    Primary bedroom
    • Features: Flooring (Hardwood), Bathroom (Full)
    • Level: Main
    • Area: 182 Square Feet
    • Dimensions: 13X14
    Bedroom 2
    • Features: Flooring (Hardwood)
    • Level: Main
    • Area: 150 Square Feet
    • Dimensions: 15X10
    Bedroom 3
    • Features: Flooring (Hardwood)
    • Level: Main
    • Area: 150 Square Feet
    • Dimensions: 15X10
    Deck
    • Features: Flooring (Other)
    • Level: Main
    • Area: 195 Square Feet
    • Dimensions: 15X13
    Dining room
    • Features: Flooring (Hardwood)
    • Level: Main
    • Dimensions: COMBO
    Kitchen
    • Features: Kitchen (Eating Area-Breakfast Bar, Island), Flooring (Hardwood)
    • Level: Main
    • Area: 147 Square Feet
    • Dimensions: 21X7
    Laundry
    • Level: Main
    • Area: 9 Square Feet
    • Dimensions: 3X3
    Living room
    • Features: Flooring (Hardwood)
    • Level: Main
    • Area: 336 Square Feet
    • Dimensions: 21X16
    Heating
    • Natural Gas, Forced Air, Radiant Floor
    Cooling
    • Central Air
    Appliances
    • Included: Range, Microwave, Dishwasher, Refrigerator, Washer, Dryer, Disposal, Stainless Steel Appliance(s), Humidifier
    • Laundry: Washer Hookup, In Unit, Laundry Closet
    Features
    • Cathedral Ceiling(s), Walk-In Closet(s), Open Floorplan
    • Flooring: Hardwood
    • Basement: None
    • Number of fireplaces: 1
    • Fireplace features: Electric, Living Room
    • Common walls with other units/homes: End Unit
    Interior area
    • Total structure area: 0

    Property

    Parking
    • Total spaces: 1
    • Parking features: Off Alley, Garage Door Opener, On Site, Garage Owned, Detached, Garage
    • Garage spaces: 1
    • Has uncovered spaces: Yes
    Accessibility
    • Accessibility features: No Disability Access
    Features
    • Patio & porch: Roof Deck, Deck
    Lot
    • Features: Common Grounds, Corner Lot
    Details
    • Parcel number: 17061140621002
    • Special conditions: None
    • Other equipment: Intercom

    Construction

    Type & style
    • Home type: Condo
    • Property subtype: Condominium, Single Family Residence
    Materials
    • Brick, Other
    • Foundation: Concrete Perimeter
    • Roof: Rubber
    Condition
    • New construction: No
    • Year built: 2018

    Utilities & green energy

    • Electric: Circuit Breakers
    • Sewer: Public Sewer
    • Water: Lake Michigan

    Community & HOA

    Community
    • Security: Carbon Monoxide Detector(s)
    HOA
    • Has HOA: Yes
    • Services included: Water, Parking, Insurance, Exterior Maintenance, Scavenger, Other
    • HOA fee: $219 monthly
    Location
    • Region: Chicago

    Financial & listing details

    • Tax assessed value: $600,470
    • Annual tax amount: $10,513
    • Date on market: 7/29/2025
    • Listing terms: Conventional
    • Ownership: Condo

    Price history

    DateEventPrice
    9/2/2025Sold$660,000+0%
    Source: MRED as distributed by MLS GRID #12429747 Report a problem
    8/3/2025Contingent$659,900
    Source: MRED as distributed by MLS GRID #12429747 Report a problem
    7/29/2025Listed for sale$659,900+29.6%
    Source: MRED as distributed by MLS GRID #12429747 Report a problem
    3/27/2018Sold$509,000
    Source: MRED as distributed by MLS GRID #09831946 Report a problem

    Public tax history

    YearProperty taxesTax assessment
    2024-- $60,047 +24.2%
    2023$10,513 +2.9%$48,329
    2022$10,220 +2.3%$48,329
    2021$9,990 -13.7%$48,329 -4.1%
    2020$11,570 +10.9%$50,375
    2019$10,435 $50,375
    Find assessor info on the county website

    Neighborhood: Wicker Park

    Nearby schools

    GreatSchools rating
    Schools provided by the listing agent
    • Elementary: De Diego Elementary School Commu
    • High: Clemente Community Academy Senio
    • District: 299

    Source: MRED as distributed by MLS GRID. This data may not be complete. We recommend contacting the local school district to confirm school assignments for this home.

    Get a cash offer in 3 minutes
    Find out how much your home could sell for in as little as 3 minutes with a no-obligation cash offer.
    Estimated market value
    $690,900
    Get a cash offer in 3 minutes
    Find out how much your home could sell for in as little as 3 minutes with a no-obligation cash offer.
    Estimated market value
    $690,900