Skip main navigation
Off market
  • $670,700

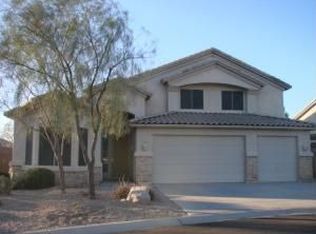
    2352 W Travis Circle, Mesa, AZ 85207

    4beds
    3baths
    2,543sqft
    Single Family Residence
    Built in 1998
    -- sqft lot
    $670,700 Zestimate®
    $264/sqft
    $2,931 Estimated rent

    Home value

    $670,700

    $610,000 - $738,000

    $2,931/mo

    Zestimate® history
    Loading
    Loading...

    Owner options

    List your home for rent

    $2,931/mo

    Rent Zestimate®

    Find your next renter with Zillow Rental Manager. Plus, with online applications, you can quickly screen prospective tenants – for free.

    Learn more

    $2,931/mo

    Rent Zestimate®

    Refinance and save

    $4,080/mo

    Est. payment

    Refinancing to a lower rate could help reduce your monthly payments and save thousands over the life of the loan.

    See today's rates

    $4,080/mo

    Est. payment

    Explore your selling options

    Work with a Zillow partner agent

    Leverage their expertise and Zillow's premium Showcase listings to get your home seen by more buyers.

    Get started

    List with your own agent

    Get your home in front of millions of buyers by listing it on Zillow.

    Learn how to do it

    Sell it yourself

    Take full control of how buyers see your home on Zillow by listing For Sale by Owner (FSBO).

    List your home

    What's special

    Come and look at this 4 bed + den, with mountain views, private culde-sac lot, 3 car garage w/4ft. extension, 2x6 construction. Upgraded maple cabinets, corian countertops w/corian integrated sink. Tile in all the right places, wood blinds, ceiling fans t/o. Surround sound, security system, & computer network. Breathtaking backyard!! Large covered patio w/lighted and tiled fountain complete w/fish pond. Many extras! Jacuzzi/spa conveys as is, not currently functioning.

    This property is not currently displayed as for sale or rent on Zillow. This may be different from what's on other websites or public sources.

    Zillow last checked:

    Listing updated:

    Listed by:

    Stacie Neumann 602-621-0595,

    Realty Executives

    Bought with:

    Pamela Emmer, SA541584000

    Home One Real Estate Services

    Source: ARMLS,MLS#: 2146752MLS Logo

    Facts & features

    Interior

    Bedrooms & bathrooms
    • Bedrooms: 4
    • Bathrooms: 3
    Primary bedroom
    • Area: 247
    • Dimensions: 19.00 x 13.00
    Bedroom 2
    • Area: 144
    • Dimensions: 12.00 x 12.00
    Bedroom 3
    • Area: 132
    • Dimensions: 12.00 x 11.00
    Bedroom 4
    • Area: 120
    • Dimensions: 12.00 x 10.00
    Den
    • Area: 120
    • Dimensions: 12.00 x 10.00
    Dining room
    • Area: 120
    • Dimensions: 12.00 x 10.00
    Family room
    • Area: 256
    • Dimensions: 16.00 x 16.00
    Kitchen
    • Area: 320
    • Dimensions: 20.00 x 16.00
    Living room
    • Area: 225
    • Dimensions: 15.00 x 15.00
    Heating
    • Natural Gas
    Cooling
    • Central Air, Ceiling Fan(s)
    Features
    • Double Vanity, Eat-in Kitchen, Pantry, Full Bth Master Bdrm, Separate Shwr & Tub
    • Windows: Skylight(s), Solar Screens
    Interior area
    • Total structure area: 2,543
    • Total interior livable area: 2,543 sqft

    Property

    Parking
    • Total spaces: 3
    • Parking features: RV Gate, Garage Door Opener
    • Garage spaces: 3
    Features
    • Stories: 1
    • Patio & porch: Covered, Patio
    • Pool features: None
    • Spa features: None
    • Fencing: Block
    • Has view: Yes
    • View description: City Lights, Mountain(s)
    Lot
    • Features: Sprinklers In Rear, Sprinklers In Front, Corner Lot, Desert Front, Cul-De-Sac
    Details
    • Parcel number: 21949163Q

    Construction

    Type & style
    • Home type: SingleFamily
    • Property subtype: Single Family Residence
    Materials
    • Stucco, Wood Frame
    • Roof: Tile
    Condition
    • Year built: 1998
    Details
    • Builder name: Pulte

    Utilities & green energy

    • Sewer: Public Sewer
    • Water: City Water
    Green energy
    • Energy efficient items: Multi-Pane Wndws, Multi-Zones

    Community & HOA

    Community
    • Features: Gated
    • Security: Security System Owned
    • Subdivision: Boulder Mountain Highland
    HOA
    • Has HOA: Yes
    • Services included: Maintenance Grounds, Street Maint
    • HOA fee: $165 quarterly
    Location
    • Region: Mesa

    Financial & listing details

    • Price per square foot: $264/sqft
    • Annual tax amount: $1,726
    • Date on market: 11/17/2025
    • Cumulative days on market: 8 days
    • Listing terms: Cash,Conventional
    • Ownership: Fee Simple

    Price history

    DateEventPrice
    7/23/2004Sold$315,000$124/sqft
    Source: ARMLS #2146752 Report a problem

    Public tax history

    Tax history is unavailable.

    Neighborhood: Boulder Mountain

    Nearby schools

    GreatSchools rating
    Schools provided by the listing agent
    • High: Skyline High School
    • District: Mesa Unified District

    Source: ARMLS. This data may not be complete. We recommend contacting the local school district to confirm school assignments for this home.

    Get a cash offer in 3 minutes
    Find out how much your home could sell for in as little as 3 minutes with a no-obligation cash offer.
    Estimated market value
    $670,700
    Get a cash offer in 3 minutes
    Find out how much your home could sell for in as little as 3 minutes with a no-obligation cash offer.
    Estimated market value
    $670,700