Skip main navigation
Off market
  • $889,600

    2352 Wintergreen Ln, Jamison, PA 18929

    4beds
    2,862sqft
    Detached
    Built in 1991
    0.38 Acres Lot
    $889,600 Zestimate®
    $311/sqft
    $4,034 Estimated rent

    Home value

    $889,600

    $845,000 - $943,000

    $4,034/mo

    Zestimate® history
    Loading
    Loading...

    Owner options

    List your home for rent

    $4,034/mo

    Rent Zestimate®

    Find your next renter with Zillow Rental Manager. Plus, with online applications, you can quickly screen prospective tenants – for free.

    Learn more

    $4,034/mo

    Rent Zestimate®

    Refinance and save

    $5,621/mo

    Est. payment

    Refinancing to a lower rate could help reduce your monthly payments and save thousands over the life of the loan.

    See today's rates

    $5,621/mo

    Est. payment

    Explore your selling options

    Work with a Zillow partner agent

    Leverage their expertise and Zillow's premium Showcase listings to get your home seen by more buyers.

    Get started

    List with your own agent

    Get your home in front of millions of buyers by listing it on Zillow.

    Learn how to do it

    Sell it yourself

    Take full control of how buyers see your home on Zillow by listing For Sale by Owner (FSBO).

    List your home

    What's special

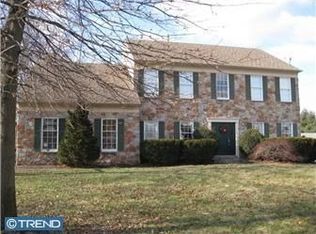
    This gorgeous, lovingly maintained 4-bedroom, 2.5 bath center hall colonial sitting pretty on a premium lot on a quiet cul-de-sac street in Jamison Hunt is awaiting your arrival! Just a few of the features this home boasts are hardwood flooring, 9+ foot ceilings, beautiful moldings, custom cabinetry, neutral d~cor and wainscoting but as you meander through this incredible home you will personally see for yourself, the many upgrades, custom finishes and pride in ownership. When you open the front door to Wintergreen Lane you are greeted with a bright and airy two-story foyer with hardwood flooring and a grand open staircase, to the left of the front door you have a private study with hardwood flooring, natural light and six-panel raised doors then to the right of the front door you have a formal living room with hardwood flooring, crown molding, natural light and access to your traditional, spacious dining room which offers hardwood flooring plus chair and crown moldings. The attractively appointed gourmet kitchen, boasts 42~ custom cabinetry, granite countertops, undermount double sink, island with granite countertop, recessed lighting, sub-zero refrigerator and wine cooler, Jenn Air 5 burner gas double range, Bosch dishwasher, tile backsplash, built in microwave, pantry, wet bar/counter, tile flooring and a spacious breakfast room with plenty of natural light and a patio door to your backyard oasis/deck rich with mature trees and extensive landscaping. An extra bonus on the main level is the inviting light-drenched sunroom off the dining room, it features glass french doors, decorative tile flooring, skylights and entry to your beautiful, secluded deck, allowing you for peace, tranquility and your very own outdoor retreat. Off the kitchen/breakfast area, you step down to a gorgeous family room featuring plenty of natural light and a floor to ceiling brick wood burning fireplace. The first floor also has an updated powder room with decorative tile flooring and walls and updated pedestal sink. Access your customized two-car garage with built in cabinets, wall organizer/storage system and flooring from your spacious first-floor laundry room with utility/wash tub, storage closet and wall cabinets. On the second floor landing you enter the master bedroom retreat features hardwood flooring, crown molding, massive walk in closet with custom built ins and a well-designed stunning master bath with tile flooring, custom cabinetry, granite counters, deep sunken tub, amazing glass framed shower with tiled floors and walls plus views overlooking the secluded back yard. The second floor also features three additional nice-sized bedrooms with ample closet space and hardwood flooring along with a full hall bath with tile flooring, tub and double-vanity sink. The 900+ semi-finished basement is well-maintained and a perfect location for an extra office/playroom/family room/workout room or just for storage, your choice but many options will apply! Plus there is a playground/tot lot and tennis courts at the end of the Wintergreen. This beauty is situated in the award-winning Central Bucks School District and centrally located to many restaurants, shopping, public transportation, major routes AND only a short drive to Historic Doylestown Borough! This is a must-see property~~.

    This property is off market, which means it's not currently listed for sale or rent on Zillow. This may be different from what's available on other websites or public sources.

    Facts & features

    Interior

    Bedrooms & bathrooms
    • Bedrooms: 4
    • Bathrooms: 3
    • Full bathrooms: 2
    • 1/2 bathrooms: 1
    Heating
    • Forced air
    Cooling
    • Central
    Appliances
    • Included: Dishwasher, Garbage disposal, Microwave
    Features
    • Ceiling Fan(s), Kitchen Island, Pantry, Walk-In Closet(s), Dining Area, Eat-in Kitchen, Crown Molding, Wainscotting, Formal/Separate Dining Room, Master Bath(s), Breakfast Area, Floor Plan - Traditional, Kitchen - Gourmet, Family Room Off Kitchen, Chair Railings, Stall Shower
    • Flooring: Carpet
    • Windows: Skylight(s)
    • Basement: Y
    • Has fireplace: Yes
    • Fireplace features: wood stove
    Interior area
    • Total interior livable area: 2,862 sqft
    • Finished area below ground: 0

    Property

    Parking
    • Parking features: Garage - Attached
    Features
    • Exterior features: Wood
    • Has view: Yes
    • View description: Water
    • Has water view: Yes
    • Water view: Water
    Lot
    • Size: 0.38 Acres
    Details
    • Parcel number: 51006088
    • Special conditions: Standard

    Construction

    Type & style
    • Home type: SingleFamily
    • Architectural style: Colonial
    • Property subtype: Detached
    Materials
    • Frame
    Condition
    • Year built: 1991

    Community & neighborhood

    Location
    • Region: Jamison

    Other

    Other facts
    • Flooring: Carpet
    • Heating: Forced Air
    • Appliances: Dishwasher, Refrigerator, Disposal, Built-in Microwave, Oven/Range - Gas
    • FireplaceYN: true
    • InteriorFeatures: Ceiling Fan(s), Kitchen Island, Pantry, Walk-In Closet(s), Dining Area, Eat-in Kitchen, Crown Molding, Wainscotting, Formal/Separate Dining Room, Master Bath(s), Breakfast Area, Floor Plan - Traditional, Kitchen - Gourmet, Family Room Off Kitchen, Chair Railings, Stall Shower
    • GarageYN: true
    • AttachedGarageYN: true
    • HeatingYN: true
    • CoolingYN: true
    • StructureType: Detached
    • ConstructionMaterials: Frame
    • StoriesTotal: 2
    • ArchitecturalStyle: Colonial
    • SpecialListingConditions: Standard
    • ParkingFeatures: Driveway, Attached Garage, Garage Door Opener, Garage Faces Side, Inside Entrance
    • CoveredSpaces: 2
    • Cooling: Central Air
    • View: Water
    • WindowFeatures: Skylight(s)
    • BelowGradeFinishedArea: 0
    • PropertySubType: Detached
    • BuildingName: TOLL BROTHERS
    • Basement: Y

    Price history

    DateEventPrice
    8/30/2019Sold$585,000+0.9%$204/sqft
    Source: Public Record Report a problem
    6/28/2019Pending sale$579,900$203/sqft
    Source: Keller Williams Real Estate #PABU472932 Report a problem
    6/26/2019Listed for sale$579,900$203/sqft
    Source: Keller Williams Real Estate-Doylestown #PABU472932 Report a problem

    Public tax history

    YearProperty taxesTax assessment
    2025$9,326 $51,520
    2024$9,326 +7.4%$51,520
    2023$8,683 +1.1%$51,520
    2022$8,586 +1.1%$51,520
    2021$8,491 $51,520
    2020$8,491 +0.6%$51,520
    2018$8,439 +0.8%$51,520
    2017$8,375 $51,520
    2016$8,375 $51,520
    2015-- $51,520
    2014-- $51,520
    2013-- $51,520
    2012-- $51,520
    2011-- $51,520 -12.6%
    2010-- $58,970
    2009-- $58,970
    2008-- $58,970
    2007-- $58,970 +1.8%
    2006-- $57,920
    2005-- $57,920 +300%
    2004-- $14,480
    2003-- $14,480
    2002-- $14,480
    2000-- $14,480

    Find assessor info on the county website

    Neighborhood: 18929

    Nearby schools

    GreatSchools rating
    Schools provided by the listing agent
    • Elementary: WARWICK
    • Middle: HOLICONG
    • High: C B EAST
    • District: CENTRAL BUCKS

    Source: The MLS. This data may not be complete. We recommend contacting the local school district to confirm school assignments for this home.

    Get a cash offer in 3 minutes
    Find out how much your home could sell for in as little as 3 minutes with a no-obligation cash offer.
    Estimated market value
    $889,600
    Get a cash offer in 3 minutes
    Find out how much your home could sell for in as little as 3 minutes with a no-obligation cash offer.
    Estimated market value
    $889,600