Discover the potential in this spacious 2 bedroom, 1 bath ranch offering over 1,400 sq ft of living space and a functional open floor plan. Hardwood floors are believed to be beneath most of the carpeting, providing an opportunity to restore and showcase the home’s original character. The family room features a wood-burning stove, creating a warm and comfortable gathering space. Recent updates include a new roof and water heater, providing valuable peace of mind. Outside, enjoy a fenced backyard with plenty of room for relaxing, entertaining, or gardening. An attached one car garage adds convenient parking and storage. Ideally located close to schools and parks, this home offers a great opportunity for buyers looking to add their own style and updates. Bring your vision and make this home yours!
For sale
$182,500
2352 Wisconsin Rd, Rockford, IL 61108
2beds
1,434sqft
Single Family Residence
Built in 1957
7,405 Square Feet Lot
$178,100 Zestimate®
$127/sqft
$-- HOA
What's special
Attached one car garageFunctional open floor planNew roof
- 11 days
- 451
- 20
Likely to sell faster than
Zillow last checked:
Listing updated:
Listed by:
Brad Carlson 815-871-6333,
Gambino Realtors
Source: NorthWest Illinois Alliance of REALTORS®,MLS#: 202605700
Facts & features
Interior
Bedrooms & bathrooms
- Bedrooms: 2
- Bathrooms: 1
- Full bathrooms: 1
- Main level bathrooms: 1
- Main level bedrooms: 2
Primary bedroom
- Level: Main
- Area: 156
- Dimensions: 13 x 12
Bedroom 2
- Level: Main
- Area: 120
- Dimensions: 12 x 10
Dining room
- Level: Main
- Area: 155.25
- Dimensions: 13.5 x 11.5
Family room
- Level: Main
- Area: 207
- Dimensions: 18 x 11.5
Kitchen
- Level: Main
- Area: 189
- Dimensions: 21 x 9
Living room
- Level: Main
- Area: 280
- Dimensions: 20 x 14
Heating
- Forced Air
Cooling
- Central Air
Appliances
- Included: Dishwasher, Dryer, Refrigerator, Stove/Cooktop, Washer, Water Softener, Gas Water Heater
- Laundry: In Basement
Features
- Great Room, Book Cases Built In
- Windows: Window Treatments
- Basement: Full
- Attic: Storage
- Number of fireplaces: 1
- Fireplace features: Wood Burning
Interior area
- Total structure area: 1,434
- Total interior livable area: 1,434 sqft
- Finished area above ground: 1,434
- Finished area below ground: 0
Property
Parking
- Total spaces: 1
- Parking features: Attached
- Garage spaces: 1
Accessibility
- Accessibility features: Wheel Chair Acc.
Features
- Patio & porch: Deck
- Fencing: Fenced
Lot
- Size: 7,405 Square Feet
- Features: City/Town
Details
- Additional structures: Garden Shed
- Parcel number: 1231429013
Construction
Type & style
- Home type: SingleFamily
- Architectural style: Ranch
- Property subtype: Single Family Residence
Materials
- Siding
- Roof: Shingle
Condition
- Year built: 1957
Utilities & green energy
- Electric: Circuit Breakers
- Sewer: City/Community
- Water: City/Community
Community & HOA
Community
- Security: Security System
- Subdivision: IL
Location
- Region: Rockford
Financial & listing details
- Price per square foot: $127/sqft
- Tax assessed value: $135,852
- Annual tax amount: $3,468
- Price range: $182.5K - $182.5K
- Date on market: 9/9/2026
- Ownership: Fee Simple
Estimated market value
$178,100
$169,000 - $187,000
$2,602/mo
Price history
| Date | Event | Price |
|---|---|---|
| 9/9/2026 | Listed for sale | $182,500+108.6%$127/sqft |
Source:  NorthWest Illinois Alliance of REALTORS® #202605700 Report a problem NorthWest Illinois Alliance of REALTORS® #202605700 Report a problem | ||
| 6/7/2010 | Sold | $87,500-2.7%$61/sqft |
Source: NorthWest Illinois Alliance of REALTORS® #201044582 Report a problem | ||
| 1/27/2010 | Price change | $89,900-5.4%$63/sqft |
Source: CENTURY 21 Country North, Inc. #44582 Report a problem | ||
| 12/5/2009 | Price change | $95,000-3.6%$66/sqft |
Source: CENTURY 21 Country North, Inc. #44582 Report a problem | ||
| 11/7/2009 | Price change | $98,500-6.1%$69/sqft |
Source: CENTURY 21 Country North, Inc. #44582 Report a problem | ||
| 10/14/2009 | Price change | $104,900-4.6%$73/sqft |
Source: CENTURY 21 Country North, Inc. #44582 Report a problem | ||
| 6/1/2009 | Price change | $110,000-4.3%$77/sqft |
Source: CENTURY 21 Country North, Inc. #44582 Report a problem | ||
| 5/2/2009 | Listed for sale | $114,900$80/sqft |
Source: CENTURY 21 Country North, Inc. #44582 Report a problem | ||
Public tax history
| Year | Property taxes | Tax assessment |
|---|---|---|
| 2025 | $3,468 +5.7% | $45,284 +11.4% |
| 2024 | $3,283 +6% | $40,639 +13.4% |
| 2023 | $3,098 +4.2% | $35,834 +11.9% |
| 2022 | $2,974 | $32,029 +9.1% |
| 2021 | -- | $29,368 +5.8% |
| 2020 | $2,798 +2.1% | $27,763 +4.9% |
| 2019 | $2,741 +1.4% | $26,461 +6.1% |
| 2018 | $2,702 +1.9% | $24,937 +4.5% |
| 2017 | $2,651 | $23,866 +1.9% |
| 2016 | $2,651 +0.7% | $23,419 |
| 2015 | $2,631 -1.2% | $23,419 -7.1% |
| 2014 | $2,664 -26.1% | $25,221 -32.5% |
| 2009 | $3,606 | $37,374 +8% |
| 2007 | -- | $34,600 +5.5% |
| 2006 | -- | $32,805 +4.7% |
| 2005 | -- | $31,318 +5.5% |
| 2004 | -- | $29,680 +7.3% |
| 2003 | -- | $27,648 +3.3% |
| 2001 | -- | $26,754 +2.7% |
| 2000 | -- | $26,041 |
| 1999 | -- | $26,041 |
Find assessor info on the county website
Monthly payment
Est. payment
Payment breakdown
Explore the cost of this home by adjusting the details. Changes won't be saved.Climate risks
Neighborhood: 61108
Nearby schools
Schools provided by the listing agent
- Elementary: Whitehead Elementary
- Middle: Bernard W Flinn Middle
- High: Rockford East High
- District: Rockford 205
Source: NorthWest Illinois Alliance of REALTORS®. This data may not be complete. We recommend contacting the local school district to confirm school assignments for this home.
Similar homes
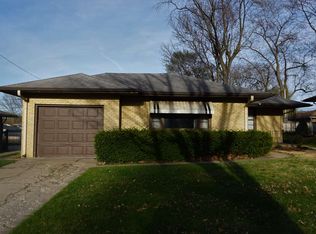
- $189,9003 bd1 ba1.4k sqft3327 Thelma St, Rockford, IL 61108For Sale
 MLS ID #202605396, Allison Hawkins. NorthWest Illinois Alliance of REALTORS®
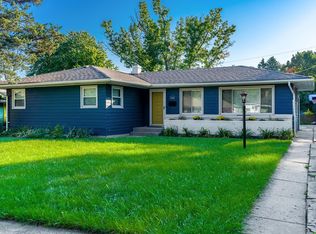
 - $190,0003 bd2 ba1.7k sqft2008 Eastmoreland Ave, Rockford, IL 61108New
 MLS ID #12762995, Maria Ruiz, Brokerocity. MRED as distributed by MLS GRID
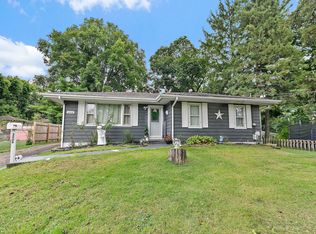
 - $180,0003 bd1 ba1.1k sqft2816 Pleasant View Ave, Rockford, IL 61108For Sale
 MLS ID #202604717, Jeannette Brooks. NorthWest Illinois Alliance of REALTORS®
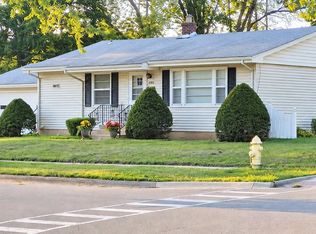
 - $185,0002 bd1 ba1.2k sqft2108 23rd St, Rockford, IL 61108For Sale
 MLS ID #202604939, Allison Hawkins. NorthWest Illinois Alliance of REALTORS®
