Skip main navigation
Sold for $1,500,000
  • Listing Provided by: Desert Sotheby's International Realty
    Bought with: Equity Union
    $1,500,000

    23520 Highway 243, Idyllwild, CA 92549

    3beds
    4,064sqft
    Single Family Residence
    Built in 2006
    13.13 Acres Lot
    $1,504,000 Zestimate®
    $369/sqft
    $3,964 Estimated rent

    Home value

    $1,504,000

    $1.37M - $1.65M

    $3,964/mo

    Zestimate® history
    Loading
    Loading...

    Owner options

    List your home for rent

    $3,964/mo

    Rent Zestimate®

    Find your next renter with Zillow Rental Manager. Plus, with online applications, you can quickly screen prospective tenants – for free.

    Learn more

    $3,964/mo

    Rent Zestimate®

    Refinance and save

    $9,407/mo

    Est. payment

    Refinancing to a lower rate could help reduce your monthly payments and save thousands over the life of the loan.

    See today's rates

    $9,407/mo

    Est. payment

    Explore your selling options

    Work with a Zillow partner agent

    Leverage their expertise and Zillow's premium Showcase listings to get your home seen by more buyers.

    Get started

    List with your own agent

    Get your home in front of millions of buyers by listing it on Zillow.

    Learn how to do it

    Sell it yourself

    Take full control of how buyers see your home on Zillow by listing For Sale by Owner (FSBO).

    List your home

    What's special

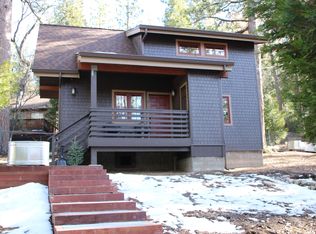
    Moose Manor, an exquisite gated estate offering extraordinary panoramic views, set in a serene, park-like setting on your own 13.13/acre (2 parcel) property. This breathtaking custom home is a true masterpiece, boasting over 4,000 sq ft of luxurious living space designed for comfort, & entertaining. From the moment you enter, you'll be captivated as the expansive vistas draw you out to the spectacular decks--where you can fully embrace the majesty of this remarkable location. The great room is impressive in scale, featuring an open living area with a stunning stone fireplace, gleaming wood floors, rustic wood ceilings, & recessed lighting. The kitchen and dining area are perfectly designed for gathering with friends and family, offering ample space for both casual meals and lively celebrations. The Primary Suite is a luxurious retreat, complete with a cozy sitting area & gas fireplace, spa-like bath with dual vanities, jetted tub, large shower, heated floors and towel rack, a true sanctuary. Both guest bedrooms are ensuite and generously sized, providing privacy and comfort for family or guests. The lower level is equally as impressive with a flex 4th bedroom w/ensuite bath. Crafting room, Walk-in pantry storage rm, Mechanical room, Heated 4-car garage + 500 sq ft heated shop w/roll-up door. Additional features include: Greenhouse & outbuilding housing a full train set, 720 sq ft of open decks + 640 sq ft of covered decks with built-in BBQ, cabinetry, side burner, & refrigerator, Owned 500-gallon propane tank, 5,000-gallon rainwater collection tank, Owned solar with 16 panels, Dual humidifiers, for both floors, Recirculating hot water system, Whole-house leak detection system, Central vacuum system, Extensive mechanical & storage rooms, Camera & alarm system for peace of mind. This is a rare and exceptional property where luxury, functionality, and nature come together in perfect harmony. Welcome to Moose Manor.

    Zillow last checked:

    Listing updated:

    Listing Provided by:

    Timothy McTavish DRE #01434731 760-619-4765,

    Desert Sotheby's International Realty

    Bought with:

    Gregory Albert, DRE #01226452

    Equity Union

    Source: CRMLS,MLS#: 219131612PSMLS LogoOriginating MLS: California Desert AOR & Palm Springs AOR

    Facts & features

    Interior

    Bedrooms & bathrooms
    • Bedrooms: 3
    • Bathrooms: 5
    • Full bathrooms: 3
    • 3/4 bathrooms: 1
    • 1/2 bathrooms: 1
    Primary bedroom
    • Features: Primary Suite
    Bedroom
    • Features: Bedroom on Main Level
    Bathroom
    • Features: Bathtub, Linen Closet, Remodeled, Separate Shower, Vanity
    Kitchen
    • Features: Granite Counters, Remodeled, Updated Kitchen
    Other
    • Features: Walk-In Closet(s)
    Heating
    • Forced Air, Fireplace(s), Propane
    Cooling
    • Central Air, Dual, Electric
    Appliances
    • Included: Dishwasher, Electric Water Heater, Disposal, Gas Range, Microwave, Propane Water Heater, Refrigerator, Solar Hot Water, Self Cleaning Oven, Trash Compactor
    • Laundry: Laundry Room
    Features
    • Balcony, Cathedral Ceiling(s), Living Room Deck Attached, Open Floorplan, Recessed Lighting, Storage, Bedroom on Main Level, Primary Suite, Utility Room, Walk-In Closet(s)
    • Flooring: Carpet, Wood
    • Doors: Double Door Entry
    • Windows: Blinds, Double Pane Windows, Drapes, Screens
    • Has basement: Yes
    • Has fireplace: Yes
    • Fireplace features: Free Standing, Gas, Living Room, Primary Bedroom, Propane, Raised Hearth
    Interior area
    • Total interior livable area: 4,064 sqft

    Property

    Parking
    • Total spaces: 16
    • Parking features: Driveway, Garage, Garage Door Opener
    • Attached garage spaces: 4
    • Uncovered spaces: 12
    Features
    • Levels: Two
    • Stories: 2
    • Patio & porch: Covered, Deck
    • Exterior features: Rain Gutters
    • Fencing: None
    • Has view: Yes
    • View description: Mountain(s), Panoramic, Trees/Woods
    Lot
    • Size: 13.13 Acres
    • Features: 2-5 Units/Acre, Sprinkler System
    Details
    • Additional parcels included: 560180019
    • Parcel number: 560031024
    • Special conditions: Standard

    Construction

    Type & style
    • Home type: SingleFamily
    • Architectural style: Traditional
    • Property subtype: Single Family Residence
    Materials
    • Other
    • Roof: Composition
    Condition
    • Updated/Remodeled
    • New construction: No
    • Year built: 2006

    Utilities & green energy

    • Sewer: Septic Tank
    • Utilities for property: Overhead Utilities

    Community & neighborhood

    Security
    • Security features: Prewired, Security Gate, Security Lights
    Location
    • Region: Idyllwild
    • Subdivision: Not Applicable-1

    Other

    Other facts
    • Listing terms: Cash,Cash to New Loan,Conventional,FHA,VA Loan

    Price history

    DateEventPrice
    10/10/2025Sold$1,500,000-14.3%$369/sqft
    Source: CRMLS #219131612PS Report a problem
    8/20/2025Pending sale$1,750,000$431/sqft
    Source: Greater Palm Springs Realtors #219131612 Report a problem
    8/11/2025Contingent$1,750,000$431/sqft
    Source: CDAR/ Desert Area MLS #219131612 Report a problem
    8/11/2025Pending sale$1,750,000$431/sqft
    Source: Idyllwild MLS #2011061 Report a problem
    7/18/2025Listed for sale$1,750,000$431/sqft
    Source: Idyllwild MLS #2011061 Report a problem
    7/1/2025Contingent$1,750,000$431/sqft
    Source: Idyllwild MLS #2011061 Report a problem
    6/18/2025Listed for sale$1,750,000$431/sqft
    Source: Greater Palm Springs Realtors #219131612 Report a problem

    Public tax history

    Tax history is unavailable.

    Neighborhood: 92549

    Nearby schools

    GreatSchools rating
    Get a cash offer in 3 minutes
    Find out how much your home could sell for in as little as 3 minutes with a no-obligation cash offer.
    Estimated market value
    $1,504,000
    Get a cash offer in 3 minutes
    Find out how much your home could sell for in as little as 3 minutes with a no-obligation cash offer.
    Estimated market value
    $1,504,000