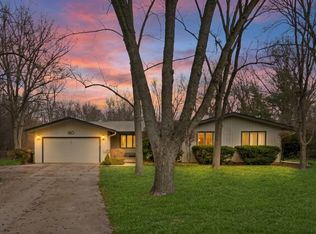
A unique opportunity! Zoned Agricultural (AG) in unincorporated Lake County permitting a wide range of uses from residential to commercial. This property has been used as a nursery/greenhouse for decades. Solid all brick 1960's ranch with a full basement and 4100 (MOL) square feet of greenhouse. Lake County sewer is in the immediate area. Properties to the west and south of this parcel were just annexed into the Village of Hawthorn Woods for a residential development of townhomes and single-family homes. Hobby farm, contractor's office/home, kennel, religious use, daycare, continue a retail nursery... The intent is to sell "as-is".
Active
$675,000
23520 N Old McHenry Rd, Lake Zurich, IL 60047
3beds
1,694sqft
Single Family Residence
Built in 1963
1.6 Acres Lot
$659,100 Zestimate®
$398/sqft
$-- HOA
What's special
Full basement
- 308 days
- 125
- 7
Zillow last checked:
Listing updated:
Listed by:
Michael Rein, GRI 847-726-2100,
Baird & Warner
Source: MRED as distributed by MLS GRID,MLS#: 12498444
Facts & features
Interior
Bedrooms & bathrooms
- Bedrooms: 3
- Bathrooms: 2
- Full bathrooms: 2
Rooms
- Room types: No additional rooms
Primary bedroom
- Features: Flooring (Carpet)
- Level: Main
- Area: 204 Square Feet
- Dimensions: 12X17
Bedroom 2
- Features: Flooring (Carpet)
- Level: Main
- Area: 144 Square Feet
- Dimensions: 12X12
Bedroom 3
- Features: Flooring (Carpet)
- Level: Main
- Area: 120 Square Feet
- Dimensions: 10X12
Dining room
- Features: Flooring (Hardwood)
- Level: Main
- Area: 108 Square Feet
- Dimensions: 9X12
Kitchen
- Features: Kitchen (Eating Area-Table Space), Flooring (Vinyl)
- Level: Main
- Area: 252 Square Feet
- Dimensions: 12X21
Laundry
- Level: Basement
- Area: 1 Square Feet
- Dimensions: 1X1
Living room
- Features: Flooring (Carpet)
- Level: Main
- Area: 345 Square Feet
- Dimensions: 15X23
Heating
- Natural Gas, Forced Air
Cooling
- Central Air
Appliances
- Included: Range, Dishwasher, Refrigerator, Washer, Dryer
Features
- Basement: Unfinished,Full
- Number of fireplaces: 1
- Fireplace features: Wood Burning, Basement
Interior area
- Total structure area: 1,694
- Total interior livable area: 1,694 sqft
Property
Parking
- Total spaces: 2
- Parking features: Gravel, Garage Door Opener, Yes, Garage Owned, Attached, Garage
- Attached garage spaces: 2
- Has uncovered spaces: Yes
Accessibility
- Accessibility features: No Disability Access
Features
- Stories: 1
Lot
- Size: 1.6 Acres
- Dimensions: 397x566x352
- Features: Mature Trees
Details
- Additional structures: Greenhouse
- Parcel number: 14142000070000
- Special conditions: List Broker Must Accompany
Construction
Type & style
- Home type: SingleFamily
- Architectural style: Ranch
- Property subtype: Single Family Residence
Materials
- Brick
- Foundation: Concrete Perimeter
- Roof: Asphalt
Condition
- New construction: No
- Year built: 1963
Details
- Builder model: Ranch
Utilities & green energy
- Electric: Circuit Breakers
- Sewer: Septic Tank
- Water: Well
Community & HOA
HOA
- Services included: None
Location
- Region: Lake Zurich
Financial & listing details
- Price per square foot: $398/sqft
- Tax assessed value: $372,466
- Annual tax amount: $11,115
- Date on market: 10/24/2025
- Ownership: Fee Simple
Estimated market value
$659,100
$626,000 - $692,000
$3,190/mo
Price history
| Date | Event | Price |
|---|---|---|
| 8/19/2026 | Listed for sale | $675,000$398/sqft |
Source:  MRED as distributed by MLS GRID #12498444 Report a problem MRED as distributed by MLS GRID #12498444 Report a problem | ||
| 7/30/2026 | Contingent | $675,000$398/sqft |
Source: MRED as distributed by MLS GRID #12498444 Report a problem | ||
| 6/11/2026 | Listed for sale | $675,000+3.8%$398/sqft |
Source: MRED as distributed by MLS GRID #12498444 Report a problem | ||
| 5/20/2026 | Listing removed | $650,000$384/sqft |
Source: MRED as distributed by MLS GRID #12498444 Report a problem | ||
| 4/18/2026 | Contingent | $650,000$384/sqft |
Source: MRED as distributed by MLS GRID #12498444 Report a problem | ||
| 10/24/2025 | Listed for sale | $650,000+109.7%$384/sqft |
Source: MRED as distributed by MLS GRID #12498444 Report a problem | ||
| 6/5/2000 | Sold | $310,000$183/sqft |
Source: Public Record Report a problem | ||
Public tax history
| Year | Property taxes | Tax assessment |
|---|---|---|
| 2024 | $11,115 +8.3% | $129,642 +4.4% |
| 2023 | $10,259 +43.3% | $124,143 +11% |
| 2022 | $7,160 +4.1% | $111,868 +40.8% |
| 2021 | $6,876 +2.7% | $79,425 +1.8% |
| 2020 | $6,698 -23.8% | $78,012 -24.2% |
| 2019 | $8,789 +15.4% | $102,885 +11.1% |
| 2018 | $7,617 | $92,627 +0.9% |
| 2017 | $7,617 +0.2% | $91,834 +2.3% |
| 2016 | $7,598 -9.8% | $89,806 +3.4% |
| 2015 | $8,421 +1.6% | $86,886 -6.5% |
| 2014 | $8,290 +5.3% | $92,966 -0.1% |
| 2012 | $7,874 +6.8% | $93,082 -2% |
| 2011 | $7,372 | $95,020 |
Find assessor info on the county website
Monthly payment
Est. payment
Payment breakdown
Explore the cost of this home by adjusting the details. Changes won't be saved.Climate risks
Neighborhood: 60047
Nearby schools
Schools provided by the listing agent
- Elementary: Kildeer Countryside Elementary S
- Middle: Woodlawn Middle School
- High: Adlai E Stevenson High School
- District: 96
Source: MRED as distributed by MLS GRID. This data may not be complete. We recommend contacting the local school district to confirm school assignments for this home.
- $344,257-- bd2 ba2.5k sqft23552 N Old McHenry Rd, Lake Zurich, IL 60047Off Market
- $3-- bd-- ba-- sqft20138 W Old Meadow Trl, Lake Zurich, IL 60047Off Market
- $3-- bd-- ba-- sqft20138 W Old Meadow Trl, Lake Zurich, IL 60047Off Market
- $3-- bd-- ba-- sqft20138 W Old Meadow Trl, Lake Zurich, IL 60047Off Market
Similar homes
- $549,9003 bd2 ba2.3k sqft1080 Cardinal Dr S, Lake Zurich, IL 60047Active
 MLS ID #12734121, Julie Pawl, @properties Christie's International Real Estate. MRED as distributed by MLS GRID
 - $695,0003 bd3 ba2.4k sqft180 Crescent Knoll Dr, Libertyville, IL 60048Active
 MLS ID #12643226, Lisa Wolf, Keller Williams North Shore West. MRED as distributed by MLS GRID
 - $550,0003 bd3 ba2k sqft29 E Stonegate Dr, Prospect Heights, IL 60070Re-activated
 MLS ID #12628504, Michelle Seiler, Century 21 Circle. MRED as distributed by MLS GRID
 - $675,0003 bd3 ba1.8k sqft5N625 Santa Fe Trl, Bloomingdale, IL 60108Active
 MLS ID #12719860, Erica Williams, @properties Christie's International Real Estate. MRED as distributed by MLS GRID
