Nestled in the coveted Old Orchard 1 neighborhood of Valencia, this charming four-bedroom, two-bath single-story home is perfectly situated in a cul-de-sac and nearby to the Paseos. As you step inside, you'll be welcomed by a freshly painted interior featuring vaulted ceilings, newer dual-paned Milgard windows throughout, and an open floor plan that seamlessly connects the spacious living room and dining room. The central fireplace adds warmth and charm, bridging the living room and the bright family room. The kitchen is well-appointed with ample cabinets and a full pantry, conveniently positioned between the family room and dining room, making it ideal for entertaining and daily living. The family room boasts a large wall of windows and sliding door access to a spacious, park-like backyard. The primary bedroom serves as a delightful retreat, featuring a vaulted ceiling, double closets, a sliding door to the backyard, and an en-suite bathroom. The three additional bedrooms, one currently staged as an office, are adorned with wooden blinds. The attached two-car garage offers direct access to the home through the extra spacious laundry room, complete with in-room laundry hookups and overhead cabinets for storage. Community HOA amenities include a clubhouse, pool, jacuzzi, community swim team, BBQ and picnic areas, all easily accessible via the neighborhood Paseos. Conveniently located near award-winning schools, College of the Canyons, California Institute of the Arts, parks, shopping, restaurants, Henry Mayo Hospital, and with easy access to the 5 freeway, this home provides the best of Valencia living. With no Mello Roos and low HOA fees, this home is truly a must-see and a wonderful place to call home!
Sold for $860,000
Listed by: Compass • Anna Duran-Valdez • Contact: 818-453-9162
Bought with: Keller Williams VIP Properties
$860,000
23520 Via Farol, Santa Clarita, CA 91355
4beds
1,817sqft
Single Family Residence
Built in 1968
6,046 Square Feet Lot
$846,500 Zestimate®
$473/sqft
$4,350 Estimated rent
Home value
$846,500
$762,000 - $940,000
$4,350/mo
Zestimate® history
Owner options
List your home for rent
$4,350/mo
Rent Zestimate®
Find your next renter with Zillow Rental Manager. Plus, with online applications, you can quickly screen prospective tenants – for free.
$4,350/mo
Rent Zestimate®
Refinance and save
$5,632/mo
Est. payment
Refinancing to a lower rate could help reduce your monthly payments and save thousands over the life of the loan.
$5,632/mo
Est. payment
Explore your selling options
Work with a Zillow partner agent
Leverage their expertise and Zillow's premium Showcase listings to get your home seen by more buyers.
Get startedList with your own agent
Get your home in front of millions of buyers by listing it on Zillow.
Learn how to do itSell it yourself
Take full control of how buyers see your home on Zillow by listing For Sale by Owner (FSBO).
List your homeWhat's special
Central fireplaceEn-suite bathroomExtra spacious laundry roomSpacious park-like backyardOpen floor planWooden blindsNewer dual-paned milgard windows
Zillow last checked:
Listing updated:
Listed by:
Anna Duran-Valdez DRE #01812732 661-607-1769,
Compass
Bought with:
Jaqueline Mickalson, DRE #02014979
Keller Williams VIP Properties
Source: CRMLS,MLS#: SR25080187 Originating MLS: California Regional MLS
Originating MLS: California Regional MLSFacts & features
Interior
Bedrooms & bathrooms
- Bedrooms: 4
- Bathrooms: 2
- Full bathrooms: 2
- Main level bathrooms: 2
- Main level bedrooms: 4
Rooms
- Room types: Bedroom, Family Room, Kitchen, Laundry, Living Room, Primary Bedroom, Dining Room
Primary bedroom
- Features: Main Level Primary
Bedroom
- Features: Bedroom on Main Level
Bathroom
- Features: Bathtub, Linen Closet, Soaking Tub, Separate Shower, Tub Shower, Vanity, Walk-In Shower
Family room
- Features: Separate Family Room
Kitchen
- Features: Kitchen/Family Room Combo, Pots & Pan Drawers
Heating
- Central
Cooling
- Central Air
Appliances
- Included: Dishwasher, Electric Range, Free-Standing Range, Disposal, Gas Water Heater, Microwave, Refrigerator
- Laundry: Inside, Laundry Room
Features
- Breakfast Bar, Built-in Features, Separate/Formal Dining Room, High Ceilings, Open Floorplan, Bedroom on Main Level, Main Level Primary
- Flooring: Carpet, Tile
- Windows: Blinds, ENERGY STAR Qualified Windows, Stained Glass, Shutters
- Has fireplace: Yes
- Fireplace features: Family Room
- Common walls with other units/homes: No Common Walls
Interior area
- Total interior livable area: 1,817 sqft
Property
Parking
- Total spaces: 2
- Parking features: Direct Access, Driveway, Garage, Garage Faces Side
- Attached garage spaces: 2
Features
- Levels: One
- Stories: 1
- Entry location: 1
- Patio & porch: Concrete, Open, Patio
- Pool features: Community, Association
- Has spa: Yes
- Spa features: Community
- Fencing: Block,Vinyl
- Has view: Yes
- View description: None
Lot
- Size: 6,046 Square Feet
- Features: Cul-De-Sac, Front Yard, Sprinklers Timer, Sprinkler System
Details
- Parcel number: 2856017013
- Special conditions: Standard
Construction
Type & style
- Home type: SingleFamily
- Property subtype: Single Family Residence
Condition
- New construction: No
- Year built: 1968
Utilities & green energy
- Sewer: Public Sewer
- Water: Public
Community & HOA
Community
- Features: Curbs, Golf, Hiking, Park, Street Lights, Sidewalks, Pool
- Security: Carbon Monoxide Detector(s), Smoke Detector(s)
- Subdivision: Old Orchard L (Oor1)
HOA
- Has HOA: Yes
- Amenities included: Clubhouse, Sport Court, Maintenance Grounds, Barbecue, Picnic Area, Pool, Recreation Room, Spa/Hot Tub
- HOA fee: $67 monthly
- HOA name: Old Orchard 1
- HOA phone: 661-257-2452
Location
- Region: Santa Clarita
Financial & listing details
- Price per square foot: $473/sqft
- Tax assessed value: $225,134
- Annual tax amount: $11,612
- Date on market: 4/17/2025
- Cumulative days on market: 4 days
- Listing terms: Cash,Cash to New Loan,Contract,Submit
- Inclusions: Refrigerator
- Exclusions: all staging items
Price history
| Date | Event | Price |
|---|---|---|
| 5/14/2025 | Sold | $860,000$473/sqft |
Source:  CRMLS #SR25080187 Report a problem CRMLS #SR25080187 Report a problem | ||
Public tax history
| Year | Property taxes | Tax assessment |
|---|---|---|
| 2025 | $11,612 +203.7% | $225,134 +2% |
| 2024 | $3,823 +3.7% | $220,721 +2% |
| 2023 | $3,688 +1.8% | $216,394 +2% |
| 2022 | $3,624 +2.2% | $212,152 +2% |
| 2021 | $3,546 +1.3% | $207,993 +1% |
| 2020 | $3,499 | $205,861 +2% |
| 2019 | $3,499 +6.8% | $201,825 +2% |
| 2018 | $3,276 | $197,868 +2% |
| 2017 | $3,276 +3% | $193,990 +2% |
| 2016 | $3,182 +4.2% | $190,187 +1.5% |
| 2015 | $3,053 +4% | $187,331 +2% |
| 2014 | $2,935 | $183,662 +2.5% |
| 2012 | -- | $179,249 +2% |
| 2011 | -- | $175,735 +0.8% |
| 2010 | -- | $174,423 -0.2% |
| 2009 | -- | $174,839 +2% |
| 2008 | -- | $171,412 +2% |
| 2007 | -- | $168,052 +2% |
| 2006 | -- | $164,758 |
| 2005 | -- | $164,758 +4% |
| 2004 | -- | $158,363 +1.9% |
| 2003 | -- | $155,461 +2% |
| 2002 | -- | $152,414 +4% |
| 2000 | -- | $146,497 |
Find assessor info on the county website
Neighborhood: Valencia
Nearby homes
- $931,1006 bd3 ba2.5k sqft23514 Via Farol, Santa Clarita, CA 91355Off Market

- $816,1003 bd2 ba1.6k sqft23526 Via Farol, Santa Clarita, CA 91355Off Market
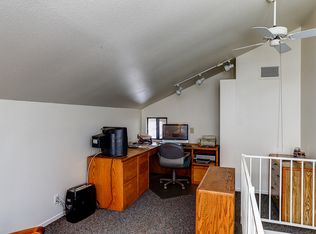
- $823,4503 bd2 ba1.6k sqft23527 Via Eliso, Santa Clarita, CA 91355Sold

- $802,1004 bd2 ba1.7k sqft23523 Via Eliso, Santa Clarita, CA 91355Off Market
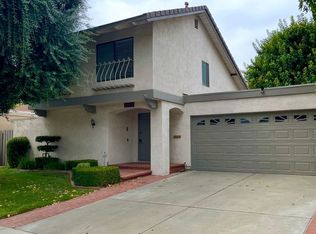
- $903,1005 bd3 ba2.2k sqft23532 Via Farol, Santa Clarita, CA 91355Off Market
- $7,825-- bd-- ba-- sqft23532 Via Farol, Valencia, CA 91355Off Market
- $764,8004 bd2 ba1.7k sqft23533 Via Eliso, Santa Clarita, CA 91355Off Market
- $805,4003 bd2 ba1.4k sqft23508 Via Farol, Santa Clarita, CA 91355Off Market
Nearby schools
GreatSchools rating
- 9/10Old Orchard Elementary SchoolGrades: K-6Distance: 0.3 mi
- 6/10Placerita Junior High SchoolGrades: 7-8Distance: 0.3 mi
- 9/10William S. Hart High SchoolGrades: 9-12Distance: 0.5 mi
Get a cash offer in 3 minutes
Find out how much your home could sell for in as little as 3 minutes with a no-obligation cash offer.
Estimated market value
$846,500
Get a cash offer in 3 minutes
Find out how much your home could sell for in as little as 3 minutes with a no-obligation cash offer.
Estimated market value
$846,500
- California
- Los Angeles County
- Santa Clarita
- 91355
- Valencia
- 23520 Via Farol
Nearby cities
Nearby neighborhoods
Nearby zip codes
Other Santa Clarita Topics
