Priced below recent appraisal, this sprawling home offers incredible value and space for everyone. Freshly painted with new carpet and light fixtures throughout, the home is truly move-in ready. The large floor plan features 6 bedrooms, 4 full baths, and a spacious loft, perfect for family living, entertaining, or working from home. At the heart of the home, the kitchen impresses with custom concrete countertops, a stone backsplash, and ample cabinetry with pull-out shelving for storage and style. The air-conditioned 3-car garage provides flexibility for vehicles, a workshop, or a hobby space. Step outside to a lushly landscaped backyard with view fencing, mature trees, and a large covered patio, creating a private retreat ideal for relaxation or gatherings. Additional highlights include newer HVAC units (2022), EV Tesla charging station, generously sized rooms throughout, and an RV gate leading to a substantial sized side yard. Located within the highly rated Peoria Unified School District, this home is not age-restricted and offers convenient access to shopping, dining, Lake Pleasant Regional Park, freeways, and all that Northwest Phoenix has to offer.
Sold for $595,000
$595,000
23522 N 121ST Avenue, Sun City, AZ 85373
6beds
3,864sqft
Single Family Residence
Built in 2006
7,889 Square Feet Lot
$596,200 Zestimate®
$154/sqft
$3,342 Estimated rent
Home value
$596,200
$549,000 - $650,000
$3,342/mo
Zestimate® history
Owner options
List your home for rent
$3,342/mo
Rent Zestimate®
Find your next renter with Zillow Rental Manager. Plus, with online applications, you can quickly screen prospective tenants – for free.
$3,342/mo
Rent Zestimate®
Refinance and save
$3,542/mo
Est. payment
Refinancing to a lower rate could help reduce your monthly payments and save thousands over the life of the loan.
$3,542/mo
Est. payment
Explore your selling options
Work with a Zillow partner agent
Leverage their expertise and Zillow's premium Showcase listings to get your home seen by more buyers.
Get startedList with your own agent
Get your home in front of millions of buyers by listing it on Zillow.
Learn how to do itSell it yourself
Take full control of how buyers see your home on Zillow by listing For Sale by Owner (FSBO).
List your homeWhat's special
View fencingLarge floor planFreshly paintedMature treesSpacious loftNew carpetGenerously sized rooms throughout
Zillow last checked:
Listing updated:
Listed by:
Amanda Lee 480-825-1218,
Compass
Bought with:
Thomas J Andrus, SA665062000
Your Home Sold Guaranteed Realty
Larissa Powell, SA690025000
Your Home Sold Guaranteed Realty
Source: ARMLS,MLS#: 6935491
Facts & features
Interior
Bedrooms & bathrooms
- Bedrooms: 6
- Bathrooms: 4
- Full bathrooms: 4
Heating
- Electric
Cooling
- Central Air, Ceiling Fan(s), Mini Split, Programmable Thmstat
Appliances
- Included: Refrigerator, Built-in Microwave, Dishwasher, Disposal, Electric Range, Electric Oven
- Laundry: Inside
Features
- High Speed Internet, Double Vanity, Upstairs, Breakfast Bar, 9+ Flat Ceilings, Vaulted Ceiling(s), Kitchen Island, Pantry, 3/4 Bath Master Bdrm, Laminate Counters
- Flooring: Carpet, Tile
- Windows: Solar Screens, Double Pane Windows
- Has basement: No
Interior area
- Total structure area: 3,864
- Total interior livable area: 3,864 sqft
Property
Parking
- Total spaces: 7
- Parking features: RV Gate, Garage Door Opener, Direct Access, Attch'd Gar Cabinets, Electric Vehicle Charging Station(s)
- Garage spaces: 3
- Uncovered spaces: 4
Features
- Stories: 2
- Patio & porch: Covered
- Spa features: None
- Fencing: Block,Wrought Iron
- Waterfront features: Wash
Lot
- Size: 7,889 Square Feet
- Features: Sprinklers In Rear, Sprinklers In Front, Desert Front, Grass Back
Details
- Parcel number: 50358421
- Lease amount: $0
Construction
Type & style
- Home type: SingleFamily
- Property subtype: Single Family Residence
Materials
- Stucco, Wood Frame, Painted
- Roof: Tile
Condition
- Year built: 2006
Details
- Builder name: DR Horton
Utilities & green energy
- Sewer: Public Sewer
- Water: City Water
Community & HOA
Community
- Subdivision: DOS RIOS UNIT 2
HOA
- Has HOA: Yes
- Services included: Maintenance Grounds
- HOA fee: $70 monthly
- HOA name: Dos Rios
- HOA phone: 480-719-4524
Location
- Region: Sun City
Financial & listing details
- Price per square foot: $154/sqft
- Tax assessed value: $486,300
- Annual tax amount: $2,801
- Date on market: 10/28/2025
- Cumulative days on market: 104 days
- Listing terms: Cash,Conventional,1031 Exchange,VA Loan
- Ownership: Fee Simple
Price history
| Date | Event | Price |
|---|---|---|
| 2/23/2026 | Sold | $595,000$154/sqft |
Source:  ARMLS #6935491 Report a problem ARMLS #6935491 Report a problem | ||
| 1/4/2026 | Listed for sale | $595,000-0.7%$154/sqft |
Source: ARMLS #6935491 Report a problem | ||
| 12/19/2025 | Listing removed | $599,000$155/sqft |
Source: ARMLS #6935491 Report a problem | ||
| 10/28/2025 | Listed for sale | $599,000+68.7%$155/sqft |
Source: ARMLS #6935491 Report a problem | ||
| 4/3/2020 | Sold | $355,000$92/sqft |
Source: ARMLS #5992647 Report a problem | ||
| 12/29/2019 | Price change | $355,000-2.7%$92/sqft |
Source: Revelation Real Estate #5992647 Report a problem | ||
| 10/17/2019 | Listed for sale | $365,000+51.5%$94/sqft |
Source: Revelation Real Estate #5992647 Report a problem | ||
| 9/10/2008 | Sold | $241,000-37.5%$62/sqft |
Source: Public Record Report a problem | ||
| 12/21/2006 | Sold | $385,453$100/sqft |
Source: Public Record Report a problem | ||
Public tax history
| Year | Property taxes | Tax assessment |
|---|---|---|
| 2025 | $1,694 +2.3% | $48,630 -1.2% |
| 2024 | $1,656 -2.8% | $49,230 +97.5% |
| 2023 | $1,703 -38.1% | $24,931 -21% |
| 2022 | $2,754 +1.7% | $31,560 +5.7% |
| 2021 | $2,708 -1.8% | $29,870 +5.1% |
| 2020 | $2,757 +5.4% | $28,430 +6.8% |
| 2019 | $2,616 | $26,620 +4% |
| 2018 | $2,616 +1.3% | $25,600 +5.7% |
| 2017 | $2,582 +8.7% | $24,230 +8% |
| 2016 | $2,376 | $22,430 |
Find assessor info on the county website
Neighborhood: 85373
Nearby homes
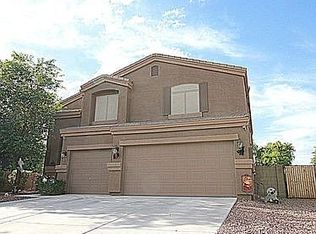
- $659,8007 bd4 ba3.8k sqft23528 N 121st Ave, Sun City, AZ 85373Off Market
- $514,800-- bd3 ba3.1k sqft23516 N 121st Ave, Sun City, AZ 85373Off Market
- $527,3005 bd3 ba3.1k sqft12090 W Dos Rios Dr, Pine Knoll Shores, AZ 85373Off Market
- $494,000-- bd4 ba3.1k sqft23521 N 121st Ave, Sun City, AZ 85373Off Market
- $403,0003 bd2 ba2.2k sqft12084 W Dos Rios Dr, Sun City, AZ 85373Off Market
- $569,5005 bd3 ba3.1k sqft23429 N 121st Ln, Sun City, AZ 85373Off Market
- $434,1004 bd3 ba2.5k sqft23515 N 121st Ave, Sun City, AZ 85373Off Market
- $430,000-- bd3 ba2.2k sqft23423 N 121st Ln, Sun City, AZ 85373Off Market
Nearby schools
GreatSchools rating
- 7/10Zuni Hills Elementary SchoolGrades: PK-8Distance: 1.7 mi
- 6/10Liberty High SchoolGrades: 7-12Distance: 3.4 mi
Schools provided by the listing agent
- Elementary: Zuni Hills Elementary School
- Middle: Zuni Hills Elementary School
- High: Liberty High School
- District: Peoria Unified School District
Source: ARMLS. This data may not be complete. We recommend contacting the local school district to confirm school assignments for this home.
Get a cash offer in 3 minutes
Find out how much your home could sell for in as little as 3 minutes with a no-obligation cash offer.
Estimated market value
$596,200
Get a cash offer in 3 minutes
Find out how much your home could sell for in as little as 3 minutes with a no-obligation cash offer.
Estimated market value
$596,200
- Arizona
- Maricopa County
- Sun City
- 85373
- 23522 N 121ST Avenue
Nearby cities
Nearby neighborhoods
Nearby zip codes
Other Sun City Topics
