Nestled in the heart of Farmington, this charming 4-bedroom, 2.5-bathroom home is a true gem, boasting a move-in ready status and delightful features throughout. As you step inside, you're greeted by beautiful hardwood floors that lead you through the spacious living areas, offering ample room for both relaxation and entertainment. The kitchen is a highlight, offering a generous size, abundant cabinet, and countertop space, and a stunning island that provides extra prep space. Adjacent to the kitchen, a versatile living space opens up to the backyard oasis, offering endless possibilities for use and enjoyment. Outside, you'll find a tranquil fish pond with a friendly goldfish named Skittles, included with the home. After a long day, unwind on the back deck and take in the serene surroundings. This home's perfect location allows for walkable access to downtown Farmington and Longacre Elementary School, making it ideal for families. Don't miss out on the opportunity to make this beautiful property your own – schedule a showing today before it's too late!
Sold for $425,000
$425,000
23522 Wesley Dr, Farmington, MI 48335
4beds
3,023sqft
Single Family Residence
Built in 1968
0.34 Acres Lot
$497,200 Zestimate®
$141/sqft
$3,141 Estimated rent
Home value
$497,200
$472,000 - $522,000
$3,141/mo
Zestimate® history
Owner options
List your home for rent
$3,141/mo
Rent Zestimate®
Find your next renter with Zillow Rental Manager. Plus, with online applications, you can quickly screen prospective tenants – for free.
$3,141/mo
Rent Zestimate®
Refinance and save
$2,787/mo
Est. payment
Refinancing to a lower rate could help reduce your monthly payments and save thousands over the life of the loan.
$2,787/mo
Est. payment
Explore your selling options
Work with a Zillow partner agent
Leverage their expertise and Zillow's premium Showcase listings to get your home seen by more buyers.
Get startedList with your own agent
Get your home in front of millions of buyers by listing it on Zillow.
Learn how to do itSell it yourself
Take full control of how buyers see your home on Zillow by listing For Sale by Owner (FSBO).
List your homeWhat's special
Serene surroundingsBackyard oasisBeautiful hardwood floorsAmple roomBack deckExtra prep spaceAbundant cabinet
Zillow last checked:
Listing updated:
Listed by:
Michael Perna 248-886-4450,
EXP Realty Main,
Hugh Milne 586-944-8531,
EXP Realty Main
Bought with:
Michael Perna, 6501309650
EXP Realty Main
Lisa Lowery, 6501433034
EXP Realty Main
Source: Realcomp II,MLS#: 20240012515
Facts & features
Interior
Bedrooms & bathrooms
- Bedrooms: 4
- Bathrooms: 3
- Full bathrooms: 2
- 1/2 bathrooms: 1
Primary bedroom
- Level: Second
- Area: 240
- Dimensions: 12 x 20
Bedroom
- Level: Second
- Area: 156
- Dimensions: 12 x 13
Bedroom
- Level: Second
- Area: 132
- Dimensions: 11 x 12
Bedroom
- Level: Second
- Area: 99
- Dimensions: 9 x 11
Primary bathroom
- Level: Second
- Area: 88
- Dimensions: 8 x 11
Other
- Level: Entry
- Area: 28
- Dimensions: 4 x 7
Other
- Level: Second
- Area: 56
- Dimensions: 7 x 8
Dining room
- Level: Entry
- Area: 143
- Dimensions: 11 x 13
Family room
- Level: Entry
- Area: 273
- Dimensions: 13 x 21
Flex room
- Level: Entry
- Area: 99
- Dimensions: 9 x 11
Kitchen
- Level: Entry
- Area: 220
- Dimensions: 11 x 20
Laundry
- Level: Entry
- Area: 45
- Dimensions: 5 x 9
Living room
- Level: Entry
- Area: 260
- Dimensions: 13 x 20
Heating
- Forced Air, Natural Gas
Cooling
- Ceiling Fans, Central Air
Appliances
- Included: Dishwasher, Disposal, Double Oven, Dryer, Electric Cooktop, Free Standing Refrigerator, Microwave, Washer
- Laundry: Laundry Room
Features
- High Speed Internet, Programmable Thermostat
- Basement: Partially Finished
- Has fireplace: Yes
- Fireplace features: Family Room, Other Fuels, Wood Burning
Interior area
- Total interior livable area: 3,023 sqft
- Finished area above ground: 2,523
- Finished area below ground: 500
Property
Parking
- Total spaces: 2
- Parking features: Two Car Garage, Attached, Direct Access, Electricityin Garage, Garage Door Opener
- Attached garage spaces: 2
Accessibility
- Accessibility features: Grip Accessible Features
Features
- Levels: Two
- Stories: 2
- Entry location: GroundLevelwSteps
- Patio & porch: Covered, Patio, Porch
- Exterior features: Lighting
- Pool features: None
- Fencing: Back Yard,Fenced,Invisible
Lot
- Size: 0.34 Acres
- Dimensions: 100.00 x 149.00
- Features: Corner Lot
Details
- Parcel number: 2328178011
- Special conditions: Short Sale No,Standard
Construction
Type & style
- Home type: SingleFamily
- Architectural style: Colonial
- Property subtype: Single Family Residence
Materials
- Aluminum Siding, Brick
- Foundation: Basement, Block
- Roof: Asphalt
Condition
- New construction: No
- Year built: 1968
Utilities & green energy
- Electric: Circuit Breakers
- Sewer: Public Sewer
- Water: Public
- Utilities for property: Cable Available
Community & HOA
Community
- Features: Sidewalks
- Security: Carbon Monoxide Detectors, Security System Owned, Smoke Detectors
- Subdivision: WOODCROFT SUB
HOA
- Has HOA: No
Location
- Region: Farmington
Financial & listing details
- Price per square foot: $141/sqft
- Tax assessed value: $122,350
- Annual tax amount: $5,779
- Date on market: 3/9/2024
- Cumulative days on market: 5 days
- Listing agreement: Exclusive Right To Sell
- Listing terms: Cash,Conventional,FHA,Va Loan
- Exclusions: Exclusion(s) Do Not Exist
Price history
| Date | Event | Price |
|---|---|---|
| 4/8/2024 | Sold | $425,000$141/sqft |
Source:  Realcomp II #20240012515 Report a problem Realcomp II #20240012515 Report a problem | ||
| 3/11/2024 | Pending sale | $425,000$141/sqft |
Source: Realcomp II #20240012515 Report a problem | ||
| 3/9/2024 | Listed for sale | $425,000$141/sqft |
Source: Realcomp II #20240012515 Report a problem | ||
Public tax history
| Year | Property taxes | Tax assessment |
|---|---|---|
| 2025 | $6,084 +4.6% | $208,760 +5.8% |
| 2024 | $5,814 +4.6% | $197,290 +3.7% |
| 2023 | $5,559 +1.6% | $190,160 +8.2% |
| 2022 | $5,471 -0.9% | $175,720 +6.1% |
| 2021 | $5,519 | $165,650 +6% |
| 2020 | -- | $156,240 +4.6% |
| 2019 | $10,934 +119.8% | $149,400 +14.6% |
| 2018 | $4,975 +0.2% | $130,350 |
| 2017 | $4,967 | $130,350 +0.8% |
| 2016 | $4,967 | $129,340 +11% |
| 2015 | -- | $116,510 +9.6% |
| 2014 | -- | $106,270 +11.7% |
| 2011 | -- | $95,100 -8.7% |
| 2010 | $4,916 -14.6% | $104,130 -25.3% |
| 2009 | $5,759 +44.8% | $139,340 -47.9% |
| 2005 | $3,977 | $267,560 +80.5% |
| 2003 | -- | $148,230 +10.3% |
| 2002 | -- | $134,360 +27.1% |
| 2001 | $4,807 +5.4% | $105,730 +3.2% |
| 2000 | $4,561 | $102,460 |
Find assessor info on the county website
Neighborhood: 48335
Nearby homes
- $278,4002 bd1 ba1.3k sqft23550 Wesley Dr, Farmington, MI 48335Off Market
- $323,6003 bd1 ba1.5k sqft23523 Gill Rd, Farmington, MI 48335Off Market
- $360,0004 bd3 ba2.2k sqft23557 Gill Rd, Farmington, MI 48335Sold
- $406,3003 bd2 ba1.8k sqft23523 Wesley Dr, Farmington, MI 48335Off Market
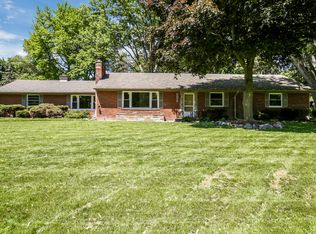
- $316,9003 bd1 ba1.1k sqft23578 Wesley Dr, Farmington, MI 48335Off Market
- $474,4004 bd2 ba2.2k sqft34467 Arundel Dr, Farmington, MI 48335Off Market
- $500,7004 bd2 ba2.6k sqft34461 Arundel Dr, Farmington, MI 48335Off Market
- $445,7003 bd2 ba2.2k sqft34509 Arundel Dr, Farmington, MI 48335Off Market
Nearby schools
GreatSchools rating
- 8/10Longacre Elementary SchoolGrades: K-5Distance: 0.3 mi
- 7/10Power Middle SchoolGrades: 5-8Distance: 1.1 mi
- 7/10Farmington High SchoolGrades: 9-12Distance: 1.4 mi
Get a cash offer in 3 minutes
Find out how much your home could sell for in as little as 3 minutes with a no-obligation cash offer.
Estimated market value
$497,200
Get a cash offer in 3 minutes
Find out how much your home could sell for in as little as 3 minutes with a no-obligation cash offer.
Estimated market value
$497,200
- Michigan
- Oakland County
- Farmington
- 48335
- 23522 Wesley Dr
Nearby cities
Nearby zip codes
Other Farmington Topics
