Skip main navigation
New
  • $339,000

    23523 W Renwick Rd, Plainfield, IL 60544

    3beds
    1,528sqft
    : 
    $2,407/mo
    Get pre-qualified
    Single Family Residence
    Built in 1959
    0.31 Acres Lot
    $331,900 Zestimate®
    $222/sqft
    $-- HOA

    What's special

    Large yardBeautifully updated kitchenQuartz countertopsNew flooring throughoutAll-new appliancesNew roof
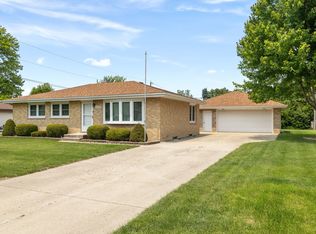
    Welcome home to this totally refreshed 3 bedroom, 2 full-bath ranch in Plainfield! Step inside to an inviting open concept floor plan featuring new flooring throughout and a beautifully updated kitchen with quartz countertops, all-new appliances, and plenty of space for everyday living and entertaining. Both the spacious living room and family room are filled with natural light, offering an abundance of comfortable living space and plenty of room to spread out. Outside, enjoy the large yard and spacious deck-perfect for relaxing, grilling, or hosting guests. The heated garage with an epoxy floor adds even more functionality and year round convenience. Major updates include a new roof, furnace, and air conditioning, offering peace of mind for years to come. Conveniently located just minutes from I-55, vibrant Downtown Plainfield, Lake Renwick, and an abundance of dining, shopping, and everyday amenities. Fresh, updated, and move in ready this Plainfield ranch has so much to offer!
    14 hours
    |
    195
    |
    20
    |

    Zillow last checked:

    Listing updated:

    Listed by:

    Daniel Condon 708-710-0267,

    RE/MAX Ultimate Professionals,

    Kayleigh Condon, ABR,AHWD,SRS 815-405-8953,

    RE/MAX Ultimate Professionals

    Source: MRED as distributed by MLS GRID,MLS#: 12737851MLS Logo

      Facts & features

      Interior

      Bedrooms & bathrooms
      • Bedrooms: 3
      • Bathrooms: 2
      • Full bathrooms: 2
      Rooms
      • Room types: No additional rooms
      Primary bedroom
      • Features: Flooring (Luxury Vinyl)
      • Level: Main
      • Area: 121 Square Feet
      • Dimensions: 11X11
      Bedroom 2
      • Features: Flooring (Luxury Vinyl)
      • Level: Main
      • Area: 121 Square Feet
      • Dimensions: 11X11
      Bedroom 3
      • Level: Main
      • Area: 99 Square Feet
      • Dimensions: 9X11
      Dining room
      • Features: Flooring (Luxury Vinyl)
      • Level: Main
      • Area: 88 Square Feet
      • Dimensions: 8X11
      Family room
      • Features: Flooring (Luxury Vinyl)
      • Level: Main
      • Area: 420 Square Feet
      • Dimensions: 21X20
      Kitchen
      • Features: Kitchen (SolidSurfaceCounter, Updated Kitchen), Flooring (Luxury Vinyl)
      • Level: Main
      • Area: 143 Square Feet
      • Dimensions: 11X13
      Laundry
      • Level: Main
      • Area: 72 Square Feet
      • Dimensions: 12X6
      Living room
      • Features: Flooring (Luxury Vinyl)
      • Level: Main
      • Area: 285 Square Feet
      • Dimensions: 19X15
      Heating
      • Natural Gas
      Cooling
      • Central Air
      Appliances
      • Included: Microwave, Dishwasher, Refrigerator, Gas Oven
      • Laundry: Main Level, Gas Dryer Hookup
      Features
      • 1st Floor Bedroom, 1st Floor Full Bath, Open Floorplan, Replacement Windows
      • Flooring: Laminate, Carpet
      • Doors: Sliding Doors
      • Windows: Replacement Windows, Double Pane Windows, Vinyl Frames
      • Basement: Crawl Space
      Interior area
      • Total structure area: 1,528
      • Total interior livable area: 1,528 sqft

      Property

      Parking
      • Total spaces: 1
      • Parking features: Asphalt, Garage Door Opener, Heated Garage, Yes, Garage Owned, Attached, Garage
      • Attached garage spaces: 1
      • Has uncovered spaces: Yes
      Accessibility
      • Accessibility features: No Disability Access
      Features
      • Stories: 1
      • Patio & porch: Deck
      • Exterior features: Fire Pit
      Lot
      • Size: 0.31 Acres
      • Dimensions: 90x150x90x150
      • Features: Landscaped, Mature Trees
      Details
      • Parcel number: 0603222000040000
      • Special conditions: None

      Construction

      Type & style
      • Home type: SingleFamily
      • Architectural style: Ranch
      • Property subtype: Single Family Residence
      Materials
      • Vinyl Siding, Brick
      • Foundation: Concrete Perimeter
      • Roof: Asphalt
      Condition
      • New construction: No
      • Year built: 1959
      • Major remodel year: 2026

      Utilities & green energy

      • Electric: Circuit Breakers
      • Sewer: Septic Tank
      • Water: Well

      Community & HOA

      Community
      • Features: Sidewalks, Street Lights, Street Paved
      HOA
      • Services included: None
      Location
      • Region: Plainfield

      Financial & listing details

      • Price per square foot: $222/sqft
      • Tax assessed value: $248,085
      • Annual tax amount: $5,507
      • Date on market: 8/25/2026
      • Ownership: Fee Simple

        Estimated market value

        $331,900

        $315,000 - $348,000

        $2,660/mo

        Price history

        DateEventPrice
        8/25/2026Listed for sale$339,000+71.6%$222/sqft
        Source: MRED as distributed by MLS GRID #12737851 Report a problem
        10/3/2025Sold$197,590+16.3%$129/sqft
        Source: Public Record Report a problem
        6/30/2017Sold$169,900$111/sqft
        Source: MRED as distributed by MLS GRID #09632540 Report a problem
        5/27/2017Pending sale$169,900$111/sqft
        Source: john greene Realtor #09632540 Report a problem
        5/19/2017Listed for sale$169,900$111/sqft
        Source: john greene Realtor #09632540 Report a problem

        Public tax history

        YearProperty taxesTax assessment
        2024$5,507 +5%$82,695 +10.7%
        2023$5,243 +5.7%$74,689 +11.3%
        2022$4,958 +6.2%$67,081 +7%
        2021$4,667 +1.6%$62,692 +2.9%
        2020$4,594 +3.9%$60,914 +4.9%
        2019$4,420 -3.4%$58,041 -1.3%
        2018$4,575 +3.5%$58,782 +5.2%
        2017$4,421 +2.8%$55,861 +4.9%
        2016$4,301 +6.5%$53,277 +6.7%
        2015$4,039 $49,909 +3.7%
        2014$4,039 +1.2%$48,147
        2013$3,991 +3.8%$48,147 -2.2%
        2012$3,847 +7.7%$49,255 -1.4%
        2011$3,571 -2.9%$49,965 -8.5%
        2010$3,679 +0.8%$54,634 -4%
        2009$3,651 +0.5%$56,911
        2008$3,633 $56,911 +4.9%
        2007-- $54,227 +4.3%
        2006$3,324 +5.2%$51,986 +3.4%
        2005$3,161 +3.1%$50,262 +5.2%
        2004$3,066 +2.6%$47,760 +5%
        2003$2,989 +4%$45,495 +6.7%
        2002$2,875 +4.1%$42,654 +3.7%
        2001$2,761 +22.4%$41,136 +18%
        2000$2,255 $34,861
        Find assessor info on the county website

        Monthly payment

        Est. payment

        Payment breakdown

        Explore the cost of this home by adjusting the details. Changes won't be saved.
        All calculations are estimates and provided by Zillow, Inc. for informational purposes only. Actual amounts may vary.
        HOA fees may include property taxes on listings classified as Co-Ops. Contact the listing agent and/or owner for fee details.
        See how much you could borrow to make a competitive offer.

        Climate risks

        Neighborhood: 60544

        Getting around

        45 / 100
        Car-Dependent
        39 / 100
        Somewhat Bikeable

        Nearby schools

        GreatSchools rating
        Schools provided by the listing agent
        • District: 202

        Source: MRED as distributed by MLS GRID. This data may not be complete. We recommend contacting the local school district to confirm school assignments for this home.

        A local agent can set up tours, give advice and negotiate with sellers.

        Browse local experts

        Similar homes