Skip main navigation
Closed
  • $1,572,500

    23524 127th St, Glenwood, MN 56334

    4beds
    4,905sqft
    Single Family Residence
    Built in 2015
    3.21 Acres Lot
    $1,572,500 Zestimate®
    $321/sqft
    $3,387 Estimated rent

    Home value

    $1,572,500

    $1.45M - $1.71M

    $3,387/mo

    Zestimate® history
    Loading
    Loading...

    Owner options

    List your home for rent

    $3,387/mo

    Rent Zestimate®

    Find your next renter with Zillow Rental Manager. Plus, with online applications, you can quickly screen prospective tenants – for free.

    Learn more

    $3,387/mo

    Rent Zestimate®

    Refinance and save

    $7,683/mo

    Est. payment

    Refinancing to a lower rate could help reduce your monthly payments and save thousands over the life of the loan.

    See today's rates

    $7,683/mo

    Est. payment

    Explore your selling options

    Work with a Zillow partner agent

    Leverage their expertise and Zillow's premium Showcase listings to get your home seen by more buyers.

    Get started

    List with your own agent

    Get your home in front of millions of buyers by listing it on Zillow.

    Learn how to do it

    Sell it yourself

    Take full control of how buyers see your home on Zillow by listing For Sale by Owner (FSBO).

    List your home

    What's special

    Spacious islandHigh end finishesIntimate corridorsFull upstairsMaster bathReal stone fire placesLuxurious lake home

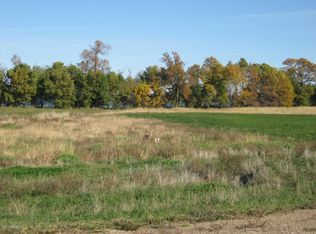
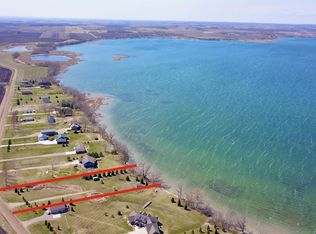
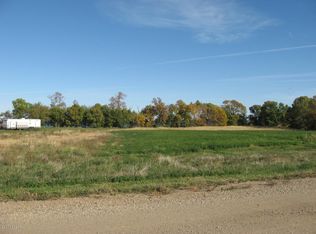
    Come soak in all that this luxurious lake home has to offer. Enter into the timber framed foyer and be welcomed as your eyes open to the grand great room. This home will impress you, as your eyes take in all the ornate craftsmanship, high end finishes, real stone fire places that ascend to the vaulted ceiling. It is sure to please with its timeless finishes, cross sawn custom cabinetry, granite counter tops and state of the art appliances. This gourmet kitchen comes with a pot filler, spacious island offering maximum seating, open kitchen & dining and executive wet bar equipped with an ice maker and all the frills, with easy access to the 1200 bottle wine cellar. The master bedroom offers intimate corridors, with cove lighting, panoramic views, master bath with double sinks, jetted tub, full tile rain shower and walk-in closet. The house keeps going with main level living and a full upstairs, custom at-home-office, mini theater room, cat-walk family room, and Guest house/shop.

    This property is not currently displayed as for sale or rent on Zillow. This may be different from what's on other websites or public sources.

    Zillow last checked:

    Listing updated:

    Listed by:

    Joanna Hvezda 320-266-6053,

    Real Estate by Jo, LLC,

    Casey Olson 307-371-7176

    Bought with:

    Martin P. Morgan

    Morgan And Trust Realty

    Source: NorthstarMLS as distributed by MLS GRID,MLS#: 6354695MLS Logo

    Facts & features

    Interior

    Bedrooms & bathrooms
    • Bedrooms: 4
    • Bathrooms: 5
    • Full bathrooms: 4
    • 3/4 bathrooms: 1
    Bedroom
    • Level: Main
    • Area: 225 Square Feet
    • Dimensions: 15x15
    Bedroom 2
    • Level: Main
    • Area: 196 Square Feet
    • Dimensions: 14x14
    Bedroom 3
    • Level: Upper
    • Area: 252 Square Feet
    • Dimensions: 18x14
    Bedroom 4
    • Level: Upper
    • Area: 128 Square Feet
    • Dimensions: 16x8
    Primary bathroom
    • Level: Main
    • Area: 196 Square Feet
    • Dimensions: 14x14
    Bathroom
    • Level: Main
    • Area: 96 Square Feet
    • Dimensions: 12x8
    Bathroom
    • Level: Upper
    • Area: 77 Square Feet
    • Dimensions: 11x7
    Bathroom
    • Level: Main
    • Area: 63 Square Feet
    • Dimensions: 9x7
    Other
    • Level: Main
    • Area: 112 Square Feet
    • Dimensions: 14x8
    Family room
    • Level: Upper
    • Area: 352 Square Feet
    • Dimensions: 22x16
    Flex room
    • Level: Upper
    • Area: 225 Square Feet
    • Dimensions: 15x15
    Other
    • Level: Main
    • Area: 196 Square Feet
    • Dimensions: 14x14
    Great room
    • Level: Main
    • Area: 450 Square Feet
    • Dimensions: 25x18
    Great room
    • Level: Main
    • Area: 300 Square Feet
    • Dimensions: 20x15
    Kitchen
    • Level: Main
    • Area: 396 Square Feet
    • Dimensions: 22x18
    Laundry
    • Level: Main
    • Area: 98 Square Feet
    • Dimensions: 14x7
    Living room
    • Level: Main
    • Area: 270 Square Feet
    • Dimensions: 18x15
    Loft
    • Level: Upper
    • Area: 168 Square Feet
    • Dimensions: 14x12
    Media room
    • Level: Upper
    • Area: 176 Square Feet
    • Dimensions: 16x11
    Office
    • Level: Upper
    • Area: 96 Square Feet
    • Dimensions: 12x8
    Other
    • Level: Main
    • Area: 32 Square Feet
    • Dimensions: 8x4
    Heating
    • Boiler, Dual Fuel/Off Peak, Forced Air, Fireplace(s), In-Floor Heating
    Cooling
    • Central Air
    Appliances
    • Included: Air-To-Air Exchanger, Dishwasher, Electric Water Heater, Exhaust Fan, Water Filtration System, Water Osmosis System, Microwave, Range, Refrigerator, Stainless Steel Appliance(s), Water Softener Owned, Wine Cooler
    • Laundry: Main Level
    Features
    • Has basement: No
    • Number of fireplaces: 3
    • Fireplace features: Double Sided, Circulating, Family Room, Fireplace Footings, Masonry, Gas, Primary Bedroom, Stone, Wood Burning
    Interior area
    • Total structure area: 4,905
    • Total interior livable area: 4,905 sqft
    • Finished area above ground: 4,905
    • Finished area below ground: 0

    Property

    Parking
    • Total spaces: 3
    • Parking features: Attached, Detached Garage, Concrete, Heated Garage
    • Attached garage spaces: 3
    • Details: Garage Dimensions (Irregular)
    Accessibility
    • Accessibility features: No Stairs External
    Features
    • Levels: Two
    • Stories: 2
    • Patio & porch: Covered, Front Porch, Patio, Rear Porch, Screened
    • Has view: Yes
    • View description: Lake, North, Panoramic, West
    • Has water view: Yes
    • Water view: Lake
    • Waterfront features: Lake Front, Waterfront Elevation(0-4), Lake Bottom(Hard, Sand)
    • Frontage length: Water Frontage: 330
    Lot
    • Size: 3.21 Acres
    • Dimensions: 330 x 490 x 318 x 471
    • Features: Accessible Shoreline, Tree Coverage - Light
    Details
    • Additional structures: Guest House, Workshop
    • Foundation area: 3535
    • Parcel number: 030063103
    • Zoning description: Residential-Single Family

    Construction

    Type & style
    • Home type: SingleFamily
    • Property subtype: Single Family Residence
    Materials
    • Post and Beam, Frame, Stone
    • Foundation: Slab
    • Roof: Age 8 Years or Less,Architectural Shingle
    Condition
    • New construction: No
    • Year built: 2015

    Utilities & green energy

    • Electric: 200+ Amp Service
    • Gas: Electric, Propane
    • Sewer: Mound Septic, Private Sewer
    • Water: Drilled, Private

    Community & HOA

    HOA
    • Has HOA: No
    Location
    • Region: Glenwood

    Financial & listing details

    • Price per square foot: $321/sqft
    • Tax assessed value: $1,316,400
    • Annual tax amount: $9,032
    • Date on market: 4/15/2023
    • Cumulative days on market: 10 days
    • Road surface type: Unimproved

    Price history

    DateEventPrice
    6/30/2023Sold$1,450,000$296/sqft
    Source: NorthstarMLS as distributed by MLS GRID #6354695 Report a problem
    5/15/2023Pending sale$1,450,000$296/sqft
    Source: NorthstarMLS as distributed by MLS GRID #6354695 Report a problem
    5/5/2023Listed for sale$1,450,000$296/sqft
    Source: NorthstarMLS as distributed by MLS GRID #6354695 Report a problem

    Public tax history

    YearProperty taxesTax assessment
    2025$9,890 +6.8%$1,316,400 0%
    2024$9,260 +2.5%$1,316,500 +13.6%
    2023$9,032 -2%$1,158,400
    2022$9,216 +23.2%--
    2021$7,478 -5.6%--
    2020$7,918 --
    2017-- --
    2016-- --
    2015-- --
    2014-- --
    2013-- --
    2012-- --
    2011-- --
    Find assessor info on the county website

    Neighborhood: 56334

    Nearby schools

    GreatSchools rating
    Get pre-qualified for a loan
    At Zillow Home Loans, we can pre-qualify you in as little as 5 minutes with no impact to your credit score.

    An equal housing lender. NMLS #10287.