Skip main navigation
Sold for $575,000
  • $575,000

    23524 Copperleaf Dr, Venice, FL 34293

    2beds
    1,962sqft
    Single Family Residence
    Built in 2016
    8,173 Square Feet Lot
    $574,900 Zestimate®
    $293/sqft
    $4,776 Estimated rent

    Home value

    $574,900

    $529,000 - $627,000

    $4,776/mo

    Zestimate® history
    Loading
    Loading...

    Owner options

    List your home for rent

    $4,776/mo

    Rent Zestimate®

    Find your next renter with Zillow Rental Manager. Plus, with online applications, you can quickly screen prospective tenants – for free.

    Learn more

    $4,776/mo

    Rent Zestimate®

    Refinance and save

    $4,153/mo

    Est. payment

    Refinancing to a lower rate could help reduce your monthly payments and save thousands over the life of the loan.

    See today's rates

    $4,153/mo

    Est. payment

    Explore your selling options

    Work with a Zillow partner agent

    Leverage their expertise and Zillow's premium Showcase listings to get your home seen by more buyers.

    Get started

    List with your own agent

    Get your home in front of millions of buyers by listing it on Zillow.

    Learn how to do it

    Sell it yourself

    Take full control of how buyers see your home on Zillow by listing For Sale by Owner (FSBO).

    List your home

    What's special

    Large center islandTravertine pool deckExpansive lanaiNewer stylish granite countertopSpacious elegant foyerNatural preserveAbundant built-in storage
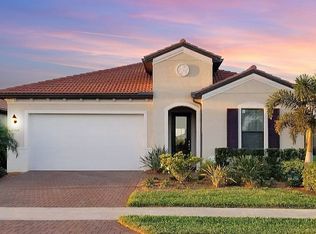
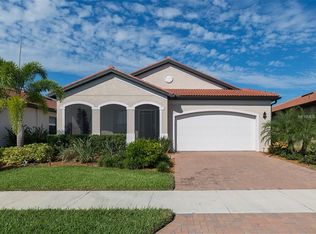
    NEW LOWER PRICE! This better-than-new, 2-bedroom plus den/office, 2.5-bath POOL HOME offers refined Florida living within the prestigious Sarasota National resort community. Surrounded by beautifully landscaped grounds and a natural preserve, the home welcomes you through a spacious, elegant foyer that opens into a generous great room with a large tray ceiling and crown molding throughout. Neutral porcelain tile flows seamlessly throughout the home, creating a timeless, cohesive backdrop. The great room serves as the heart of the home, offering abundant space for hosting family gatherings or entertaining with ease. Its open connection to the dining area and updated kitchen fosters effortless flow during celebrations, holidays, or casual gatherings. The kitchen is both elegant and functional, featuring beautiful white cabinetry stacked to the ceiling, a custom walk-in pantry, premium appliances, a large center island, and a newer, stylish granite countertop. Plantation shutters throughout enhance the architectural appeal while still providing privacy and control of natural light. Retreat to the spacious primary suite, complete with a custom-designed feature wall that adds architectural richness, along with custom California closets. The fully remodeled, spa-inspired primary bathroom boasts a large walk-in shower with designer tile and abundant built-in storage. A guest bedroom with its own full bath provides comfort and privacy, while a convenient half bath serves the main living areas. Outdoor living is exceptional on the expansive lanai, featuring a custom outdoor kitchen with marine-grade cabinetry, a cypress ceiling, and a travertine pool deck. The custom pool is surrounded by a clear-view screen that frames scenic views of the lake and preserve. This home is built with both efficiency and resilience in mind, including solar panels (to keep electric bills low), a new AC unit, a newer hot water heater, hurricane-impact windows, a hurricane roll-down front door, and a storm-rated, insulated garage door with storage cabinets. Sarasota National spans approximately 2,400 acres, with more than 1,300 acres dedicated to preservation, conservation, and open space, and an 18-hole Audubon International Certified Signature golf course set amid wetlands and natural habitats that bring everyday wildlife and scenic views to life. Residents enjoy a full suite of amenities — including a 32,000-square-foot clubhouse with dining, fitness, and spa facilities; a resort-style pool with lap lanes and beach entry; pickleball, tennis, bocce ball, playgrounds, and a dog park. Just minutes from home are fabulous beaches & historic downtown Venice. Nearby downtown Wellen Park is a dynamic hub of restaurants, boutiques, outdoor gathering spaces, and scenic 80-acre Grand Lake, where weekly live music performances, farmers’ markets, art festivals, and community celebrations bring neighbors together throughout the year. Baseball enthusiasts will appreciate proximity to CoolToday Park, spring training home of the Atlanta Braves, where games, concerts, festivals, and family-friendly community events energize the season.

    Zillow last checked:

    Listing updated:

    Listed by:

    E. John Roach 941-914-2020,

    EXIT KING REALTY 941-497-6060,

    Marni Scott 941-518-2354,

    EXIT KING REALTY

    Bought with:

    Marni Scott, 3065651

    EXIT KING REALTY

    E. John Roach, 3383626

    EXIT KING REALTY

    Source: Stellar MLS,MLS#: N6142676MLS LogoOriginating MLS: Venice

    Facts & features

    Interior

    Bedrooms & bathrooms
    • Bedrooms: 2
    • Bathrooms: 3
    • Full bathrooms: 2
    • 1/2 bathrooms: 1
    Rooms
    • Room types: Den/Library/Office, Utility Room
    Primary bedroom
    • Features: En Suite Bathroom, Walk-In Closet(s)
    • Level: First
    Primary bedroom
    • Features: En Suite Bathroom, Walk-In Closet(s)
    • Level: First
    • Area: 214.88 Square Feet
    • Dimensions: 15.8x13.6
    Bedroom 2
    • Features: Ceiling Fan(s), Built-in Closet
    • Level: First
    Den
    • Level: First
    Kitchen
    • Features: Pantry
    • Level: First
    Living room
    • Features: Other
    • Level: First
    Heating
    • Heat Pump
    Cooling
    • Central Air
    Appliances
    • Included: Dishwasher, Disposal, Dryer, Electric Water Heater, Ice Maker, Microwave, Range, Refrigerator, Washer
    • Laundry: Laundry Room
    Features
    • Ceiling Fan(s), Crown Molding, High Ceilings, Open Floorplan, Stone Counters, Tray Ceiling(s), Walk-In Closet(s)
    • Flooring: Porcelain Tile
    • Doors: Outdoor Kitchen, Sliding Doors
    • Windows: Window Treatments
    • Has fireplace: No
    Interior area
    • Total structure area: 2,757
    • Total interior livable area: 1,962 sqft

    Property

    Parking
    • Total spaces: 2
    • Parking features: Garage - Attached
    • Attached garage spaces: 2
    • Details: Garage Dimensions: 20x20
    Features
    • Levels: One
    • Stories: 1
    • Patio & porch: Enclosed, Front Porch, Patio, Screened
    • Exterior features: Irrigation System, Outdoor Kitchen, Rain Gutters, Sidewalk, Sprinkler Metered
    • Has private pool: Yes
    • Pool features: Heated, Salt Water, Screen Enclosure
    • Spa features: Heated
    • Has view: Yes
    • View description: Trees/Woods, Water, Lake
    • Has water view: Yes
    • Water view: Water,Lake
    Lot
    • Size: 8,173 Square Feet
    • Features: Conservation Area, In County, Landscaped, Near Golf Course, Oversized Lot, Private, Sidewalk
    • Residential vegetation: Mature Landscaping, Oak Trees, Trees/Landscaped
    Details
    • Additional structures: Outdoor Kitchen
    • Parcel number: 0462010500
    • Zoning: RE1
    • Special conditions: None

    Construction

    Type & style
    • Home type: SingleFamily
    • Architectural style: Florida
    • Property subtype: Single Family Residence
    Materials
    • Concrete
    • Foundation: Block
    • Roof: Tile
    Condition
    • New construction: No
    • Year built: 2016
    Details
    • Builder model: Grand Cayman

    Utilities & green energy

    • Electric: Photovoltaics Seller Owned
    • Sewer: Public Sewer
    • Water: Public
    • Utilities for property: BB/HS Internet Available, Cable Available, Public, Solar, Sprinkler Meter, Sprinkler Recycled
    Green energy
    • Energy generation: Solar
    • Water conservation: Irrigation-Reclaimed Water

    Community & HOA

    Community
    • Features: Association Recreation - Owned, Clubhouse, Community Mailbox, Deed Restrictions, Dog Park, Fitness Center, Gated Community - Guard, Golf, Irrigation-Reclaimed Water, Playground, Pool, Restaurant, Sidewalks, Tennis Court(s)
    • Security: Gated Community
    • Pet fee: $0 monthly
    • Subdivision: SARASOTA NATIONAL
    HOA
    • Has HOA: Yes
    • Amenities included: Basketball Court, Clubhouse, Fitness Center, Gated, Golf Course, Optional Additional Fees, Park, Pickleball Court(s), Playground, Pool, Recreation Facilities, Spa/Hot Tub, Tennis Court(s)
    • Services included: 24-Hour Guard, Community Pool, Reserve Fund, Maintenance Grounds, Manager, Recreational Facilities
    • HOA fee: $489 monthly
    • HOA name: Christine Orsburn
    • HOA phone: 941-244-4819
    Location
    • Region: Venice

    Financial & listing details

    • Price per square foot: $293/sqft
    • Tax assessed value: $469,600
    • Annual tax amount: $6,352
    • Date on market: 2/2/2026
    • Cumulative days on market: 102 days
    • Listing terms: Cash,Conventional
    • Ownership: Fee Simple
    • Total actual rent: 0
    • Road surface type: Paved

    Price history

    DateEventPrice
    6/29/2026Sold$575,000-1.7%$293/sqft
    Source: Stellar MLS #N6142676 Report a problem
    5/15/2026Pending sale$585,000$298/sqft
    Source: Stellar MLS #N6142676 Report a problem
    4/14/2026Price change$585,000-1.7%$298/sqft
    Source: Stellar MLS #N6142676 Report a problem
    3/25/2026Price change$595,000-7.8%$303/sqft
    Source: Stellar MLS #N6142676 Report a problem
    3/1/2026Price change$645,000-3%$329/sqft
    Source: Stellar MLS #N6142676 Report a problem
    2/2/2026Listed for sale$665,000+92.2%$339/sqft
    Source: Stellar MLS #N6142676 Report a problem
    7/1/2016Sold$346,000$176/sqft
    Source: Public Record Report a problem

    Public tax history

    YearProperty taxesTax assessment
    2025$6,352 +3.1%$396,011 +2.9%
    2024$6,162 +2.9%$384,850 +3%
    2023$5,988 +4.1%$373,641 +5.5%
    2022$5,755 +16.9%$354,312 +26.5%
    2021$4,923 -3.4%$280,168 +1.4%
    2020$5,096 +1.3%$276,300 +0.7%
    2019$5,029 $274,500 -5.7%
    2018$5,029 -2.3%$291,087 +2.1%
    2017$5,145 $285,100 +324.9%
    2016-- $67,100
    Find assessor info on the county website

    Neighborhood: 34293

    Nearby schools

    GreatSchools rating
    Schools provided by the listing agent
    • Elementary: Taylor Ranch Elementary
    • Middle: Venice Area Middle
    • High: Venice Senior High

    Source: Stellar MLS. This data may not be complete. We recommend contacting the local school district to confirm school assignments for this home.

    Get a cash offer in 3 minutes
    Find out how much your home could sell for in as little as 3 minutes with a no-obligation cash offer.
    Estimated market value
    $574,900
    Get a cash offer in 3 minutes
    Find out how much your home could sell for in as little as 3 minutes with a no-obligation cash offer.
    Estimated market value
    $574,900