Welcome to your own private retreat! This spacious 4-bedroom, 3-bath home sits on a beautiful property designed for work, play, and entertaining. Enjoy summer days by the gunite pool with slide, enjoy tranquility by pond, or host family and friends with plenty of room to spread out. Need space for hobbies or equipment? The impressive 30' x 45' REEDmetal workshop features electricity, water, a half bath, and a 30' x 40' covered porch. There's also a covered boat port on a slab with 240-amp service and an RV port on a slab with 30-amp service. Additional features include a wet bar, two 50-gallon electric water heaters, a 10-year-old roof, termite contract, DID NOT FLOOD and in Flood Zone X. A rare opportunity offering the perfect blend of comfort, functionality, and outdoor living! *Structure square footage nor lot dimensions warranted by Realtor.
Sold
Price Unknown
23524 Walker South Rd, Denham Springs, LA 70726
4beds
2,539sqft
Single Family Residence, Residential
Built in 1980
2.13 Acres Lot
$360,000 Zestimate®
$--/sqft
$2,351 Estimated rent
Home value
$360,000
$342,000 - $378,000
$2,351/mo
Zestimate® history
Owner options
List your home for rent
$2,351/mo
Rent Zestimate®
Find your next renter with Zillow Rental Manager. Plus, with online applications, you can quickly screen prospective tenants – for free.
$2,351/mo
Rent Zestimate®
Refinance and save
Refinancing to a lower rate could help reduce your monthly payments and save thousands over the life of the loan.
Explore your selling options
Work with a Zillow partner agent
Leverage their expertise and Zillow's premium Showcase listings to get your home seen by more buyers.
Get startedList with your own agent
Get your home in front of millions of buyers by listing it on Zillow.
Learn how to do itSell it yourself
Take full control of how buyers see your home on Zillow by listing For Sale by Owner (FSBO).
List your homeWhat's special
Tranquility by pondGunite pool with slideWet bar
Zillow last checked:
Listing updated:
Listed by:
Casie McMurray,
Covington & Associates Real Estate, LLC
Bought with:
Dawn Storey-Bishop, 995697892
Dawson Grey Real Estate
Source: ROAM MLS,MLS#: 2026013286
Facts & features
Interior
Bedrooms & bathrooms
- Bedrooms: 4
- Bathrooms: 3
- Full bathrooms: 3
Rooms
- Room types: Bedroom, Primary Bedroom, Breakfast Room, Dining Room, Kitchen
Primary bedroom
- Features: En Suite Bath, Ceiling Fan(s), Walk-In Closet(s)
- Level: First
- Area: 247.39
- Width: 14.3
Bedroom 1
- Level: First
- Area: 155.04
- Width: 11.4
Bedroom 2
- Level: First
- Area: 160.48
- Width: 11.8
Bedroom 3
- Level: First
- Area: 137.61
- Width: 9.9
Primary bathroom
- Features: Shower Only
Dining room
- Level: First
- Area: 131.04
Kitchen
- Features: Tile Counters, Kitchen Island, Pantry, Cabinets Custom Built
- Level: First
- Area: 166.32
Heating
- Central, Electric
Cooling
- Central Air, Ceiling Fan(s)
Appliances
- Included: Elec Stove Con, Electric Cooktop, Dishwasher, Disposal, Range/Oven, Electric Water Heater, Range Hood
- Laundry: Laundry Room, Electric Dryer Hookup, Washer Hookup, Inside, Washer/Dryer Hookups
Features
- Built-in Features, Beamed Ceilings, Ceiling Varied Heights, Vaulted Ceiling(s), In-Law Floorplan, Wet Bar
- Flooring: Ceramic Tile, Wood
- Attic: Attic Access,Storage
- Number of fireplaces: 1
- Fireplace features: Wood Burning
Interior area
- Total structure area: 3,973
- Total interior livable area: 2,539 sqft
Property
Parking
- Total spaces: 2
- Parking features: 2 Cars Park, Carport, Covered, RV/Boat Port Parking, Other, Driveway, Gravel
- Has carport: Yes
Features
- Stories: 1
- Patio & porch: Covered, Patio, Porch
- Exterior features: Wet Bar
- Fencing: Partial
Lot
- Size: 2.13 Acres
- Dimensions: 155 x 599.4
- Features: Oversized Lot, Shade Tree(s), Landscaped
Details
- Additional structures: Workshop
- Parcel number: 0202259
- Special conditions: Standard
Construction
Type & style
- Home type: SingleFamily
- Architectural style: Ranch
- Property subtype: Single Family Residence, Residential
Materials
- Wood Siding, Frame
- Foundation: Slab
- Roof: Shingle
Condition
- New construction: No
- Year built: 1980
Utilities & green energy
- Gas: None
- Sewer: Mechan. Sewer
- Water: Comm. Water
- Utilities for property: Cable Connected
Community & HOA
Community
- Security: Security System, Smoke Detector(s)
- Subdivision: Rural Tract (no Subd)
Location
- Region: Denham Springs
Financial & listing details
- Tax assessed value: $203,310
- Annual tax amount: $1,377
- Date on market: 7/21/2026
- Listing terms: Cash,Conventional,FHA,FMHA/Rural Dev,VA Loan
Price history
| Date | Event | Price |
|---|---|---|
| 8/20/2026 | Sold | -- |
Source:  ROAM MLS #2026013286 Report a problem ROAM MLS #2026013286 Report a problem | ||
| 7/22/2026 | Pending sale | $349,900$138/sqft |
Source: ROAM MLS #2026013286 Report a problem | ||
| 7/21/2026 | Listed for sale | $349,900$138/sqft |
Source: ROAM MLS #2026013286 Report a problem | ||
Public tax history
| Year | Property taxes | Tax assessment |
|---|---|---|
| 2025 | $1,377 +1.3% | $20,331 |
| 2024 | $1,358 +34.6% | $20,331 +29.7% |
| 2023 | $1,009 -0.7% | $15,670 |
| 2022 | $1,016 +13.3% | $15,670 |
| 2021 | $897 +0.5% | $15,670 |
| 2020 | $892 -16.1% | $15,670 -8% |
| 2019 | $1,064 -3% | $17,040 |
| 2017 | $1,097 +6.2% | $17,040 +4.8% |
| 2015 | $1,033 | $16,260 |
| 2014 | $1,033 +14.6% | $16,260 |
| 2013 | $902 +2.1% | $16,260 |
| 2012 | $883 -27.1% | $16,260 -16.5% |
| 2011 | $1,212 -0.6% | $19,480 |
| 2010 | $1,220 -0.8% | $19,480 -90% |
| 2009 | $1,229 -2.9% | $194,800 |
| 2008 | $1,265 +6.9% | $194,800 +11.3% |
| 2007 | $1,183 -9.9% | $175,000 |
| 2006 | $1,314 -2.4% | $175,000 +900% |
| 2005 | $1,346 +23.4% | $17,500 |
| 2004 | $1,091 +226.7% | $17,500 +68.3% |
| 2003 | $334 +0.3% | $10,400 |
| 2002 | $333 -0.2% | $10,400 |
| 2001 | $333 | $10,400 |
Find assessor info on the county website
Neighborhood: 70726
Nearby homes
- $167,900-- bd-- ba1.2k sqft23476 Walker South Rd, Denham Springs, LA 70726Off Market
- $289,100-- bd-- ba2.3k sqft23576 S Walker Rd, Denham Springs, LA 70726Off Market
- $--3 bd2 ba1.2k sqft23484 Walker South Rd #1, Denham Springs, LA 70726Off Market
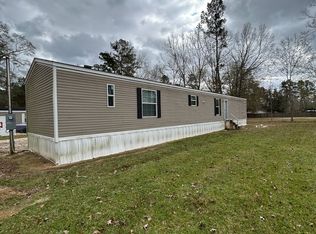
- $293,300-- bd-- ba2.3k sqft23450 Walker South Rd, Denham Springs, LA 70726Off Market
- $--3 bd2 ba1.2k sqft23482 Walker South Rd #D, Denham Springs, LA 70726Off Market
- $8,100-- bd-- ba-- sqft23519 Walker South Rd, Denham Springs, LA 70726Off Market
- $114,700-- bd-- ba1k sqft23519 Walker South Rd, Denham Springs, LA 70726Off Market
- $1,2503 bd2 ba1.2k sqft23480 Walker South Rd #3, Denham Springs, LA 70726For Rent
Nearby schools
GreatSchools rating
- 4/10South Fork Elementary SchoolGrades: PK-5Distance: 0.5 mi
- 5/10Walker Junior High SchoolGrades: 6-8Distance: 5.6 mi
- 7/10Walker High SchoolGrades: 9-12Distance: 5.7 mi
Schools provided by the listing agent
- District: Livingston Parish
Source: ROAM MLS. This data may not be complete. We recommend contacting the local school district to confirm school assignments for this home.
Get a cash offer in 3 minutes
Find out how much your home could sell for in as little as 3 minutes with a no-obligation cash offer.
Estimated market value
$360,000
Get a cash offer in 3 minutes
Find out how much your home could sell for in as little as 3 minutes with a no-obligation cash offer.
Estimated market value
$360,000
- Louisiana
- Livingston Parish
- Denham Springs
- 70726
- 23524 Walker South Rd
