Welcome to this charming 4 bedroom, 2 bathroom split-level home nestled in a friendly neighborhood where neighbors become friends. This spacious home offers the perfect blend of comfort and style, making it an ideal retreat for the next lucky homeowners. As you step inside, you'll be greeted by two inviting living spaces - one featuring a cozy fireplace, perfect for those chilly evenings, and another open to the kitchen, creating an ideal space for entertaining guests or enjoying family time. The home's interior has been thoughtfully updated with refinished original hardwood flooring in part of the home, exuding timeless elegance, while luxury vinyl plank flooring in the remainder of the home offers durability and modern appeal. The interior and exterior have been freshly painted, adding a touch of freshness and a blank canvas for the new owners to make their mark. Lovingly cared for by only one owner, this home is now ready for its next chapter, offering a blank canvas for new memories to be made. Conveniently located close to shops, dining, the beach and the Riviera Village, this home offers the perfect balance of tranquility and accessibility. Plus, the property is within walking distance to all three award-winning schools, Seaside Elementary, Calle Mayor Middle and South High, making it an ideal location for families. Don't miss the opportunity to make this delightful home yours and experience the warmth and comfort it has to offer. Schedule a visit today and make this charming property your own!
Sold for $1,455,000
Listed by: Compass • Pamela Punzalan • Contact: 310-241-3038
Bought with: Compass
$1,455,000
23525 Leyte Dr, Torrance, CA 90505
4beds
2,074sqft
Single Family Residence
Built in 1962
6,217 Square Feet Lot
$1,672,600 Zestimate®
$702/sqft
$5,705 Estimated rent
Home value
$1,672,600
$1.52M - $1.84M
$5,705/mo
Zestimate® history
Owner options
List your home for rent
$5,705/mo
Rent Zestimate®
Find your next renter with Zillow Rental Manager. Plus, with online applications, you can quickly screen prospective tenants – for free.
$5,705/mo
Rent Zestimate®
Refinance and save
$9,420/mo
Est. payment
Refinancing to a lower rate could help reduce your monthly payments and save thousands over the life of the loan.
$9,420/mo
Est. payment
Explore your selling options
Work with a Zillow partner agent
Leverage their expertise and Zillow's premium Showcase listings to get your home seen by more buyers.
Get startedList with your own agent
Get your home in front of millions of buyers by listing it on Zillow.
Learn how to do itSell it yourself
Take full control of how buyers see your home on Zillow by listing For Sale by Owner (FSBO).
List your homeWhat's special
Modern appealCozy fireplaceFreshly paintedRefinished original hardwood flooringLocated close to shopsLuxury vinyl plank flooring
Zillow last checked:
Listing updated:
Listed by:
Pamela Punzalan DRE #02042968 310-344-1475,
Compass
Bought with:
Sahmon Zoughi, DRE #01930385
Compass
Source: CRMLS,MLS#: SB24028281 Originating MLS: California Regional MLS
Originating MLS: California Regional MLSFacts & features
Interior
Bedrooms & bathrooms
- Bedrooms: 4
- Bathrooms: 2
- Full bathrooms: 2
- Main level bathrooms: 1
- Main level bedrooms: 2
Rooms
- Room types: Family Room, Living Room
Bathroom
- Features: Bathtub, Hollywood Bath, Separate Shower
Kitchen
- Features: Kitchen/Family Room Combo
Heating
- Central
Cooling
- None
Appliances
- Included: Built-In Range, Double Oven, Dishwasher, Gas Oven, Gas Range, Refrigerator, Dryer, Washer
- Laundry: Washer Hookup, Gas Dryer Hookup, In Garage
Features
- Wet Bar, Ceiling Fan(s), Dry Bar, Open Floorplan, Pantry, Storage
- Flooring: Tile, Vinyl, Wood
- Has fireplace: Yes
- Fireplace features: Gas, Living Room
- Common walls with other units/homes: No Common Walls
Interior area
- Total interior livable area: 2,074 sqft
Property
Parking
- Total spaces: 4
- Parking features: Driveway, Garage Faces Front
- Attached garage spaces: 2
- Uncovered spaces: 2
Features
- Levels: Multi/Split
- Entry location: 1
- Patio & porch: Rear Porch, Concrete, Front Porch, Stone
- Exterior features: Rain Gutters
- Pool features: None
- Spa features: None
- Has view: Yes
- View description: City Lights
Lot
- Size: 6,217 Square Feet
- Features: 2-5 Units/Acre, Back Yard, Front Yard, Sprinkler System
Details
- Parcel number: 7529008018
- Special conditions: Standard,Trust
- Other equipment: Intercom
Construction
Type & style
- Home type: SingleFamily
- Architectural style: Ranch
- Property subtype: Single Family Residence
Materials
- Stucco
- Foundation: Raised, Slab
Condition
- New construction: No
- Year built: 1962
Utilities & green energy
- Sewer: Public Sewer
- Water: Public
- Utilities for property: Natural Gas Available
Community & HOA
Community
- Features: Curbs, Gutter(s), Sidewalks
Location
- Region: Torrance
Financial & listing details
- Price per square foot: $702/sqft
- Tax assessed value: $1,484,100
- Annual tax amount: $16,879
- Date on market: 2/20/2024
- Cumulative days on market: 5 days
- Listing terms: Cash to New Loan
- Inclusions: Refrigerator, washer, dryer
- Road surface type: Paved
Price history
| Date | Event | Price |
|---|---|---|
| 3/26/2024 | Sold | $1,455,000+7.9%$702/sqft |
Source:  CRMLS #SB24028281 Report a problem CRMLS #SB24028281 Report a problem | ||
| 3/11/2024 | Pending sale | $1,349,000$650/sqft |
Source: CRMLS #SB24028281 Report a problem | ||
| 2/28/2024 | Contingent | $1,349,000$650/sqft |
Source: CRMLS #SB24028281 Report a problem | ||
| 2/22/2024 | Listed for sale | $1,349,000$650/sqft |
Source: CRMLS #SB24028281 Report a problem | ||
Public tax history
| Year | Property taxes | Tax assessment |
|---|---|---|
| 2025 | $16,879 +722% | $1,484,100 +888.3% |
| 2024 | $2,053 +1.6% | $150,169 +2% |
| 2023 | $2,021 +1.4% | $147,226 +2% |
| 2022 | $1,993 +2.6% | $144,340 +2% |
| 2021 | $1,943 +1.4% | $141,511 +1% |
| 2020 | $1,916 | $140,061 +2% |
| 2019 | $1,916 +7.7% | $137,316 +2% |
| 2018 | $1,779 | $134,624 +2% |
| 2017 | $1,779 +2.1% | $131,985 +2% |
| 2016 | $1,743 +3.9% | $129,398 +1.5% |
| 2015 | $1,677 +4.1% | $127,455 +2% |
| 2014 | $1,610 | $124,959 +2.5% |
| 2012 | -- | $121,957 +2% |
| 2011 | -- | $119,567 +0.8% |
| 2010 | -- | $118,674 -0.2% |
| 2009 | -- | $118,957 +2% |
| 2008 | -- | $116,626 +2% |
| 2007 | -- | $114,340 +2% |
| 2006 | -- | $112,099 |
| 2005 | -- | $112,099 +4% |
| 2004 | -- | $107,748 +1.9% |
| 2003 | -- | $105,775 +2% |
| 2002 | -- | $103,702 +4% |
| 2000 | -- | $99,677 |
Find assessor info on the county website
Neighborhood: Southwood Riviera
Nearby homes
- $1,641,1005 bd4 ba2.4k sqft23519 Leyte Dr, Torrance, CA 90505Off Market
- $1,573,2004 bd2 ba1.6k sqft23531 Leyte Dr, Torrance, CA 90505Off Market
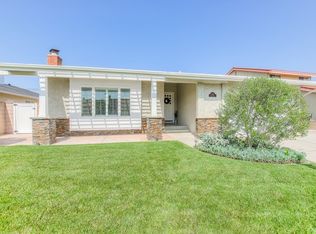
- $1,747,5004 bd4 ba2k sqft23526 Carlow Rd, Torrance, CA 90505Off Market
- $1,537,9004 bd2 ba2k sqft23513 Leyte Dr, Torrance, CA 90505Off Market
- $1,290,3004 bd2 ba1.6k sqft23537 Leyte Dr, Torrance, CA 90505Off Market
- $1,544,3004 bd2 ba2k sqft23520 Carlow Rd, Torrance, CA 90505Off Market
- $1,495,0004 bd2 ba2.3k sqft23532 Carlow Rd, Torrance, CA 90505Sold
- $1,423,8003 bd2 ba1.5k sqft23526 Leyte Dr, Torrance, CA 90505Off Market
Nearby schools
GreatSchools rating
- 7/10Seaside Elementary SchoolGrades: K-5Distance: 0.6 mi
- 10/10Calle Mayor Middle SchoolGrades: 6-8Distance: 0.2 mi
- 10/10South High SchoolGrades: 9-12Distance: 0.2 mi
Schools provided by the listing agent
- Elementary: Seaside
- Middle: Calle Mayor
- High: South High
Source: CRMLS. This data may not be complete. We recommend contacting the local school district to confirm school assignments for this home.
Get a cash offer in 3 minutes
Find out how much your home could sell for in as little as 3 minutes with a no-obligation cash offer.
Estimated market value
$1,672,600
Get a cash offer in 3 minutes
Find out how much your home could sell for in as little as 3 minutes with a no-obligation cash offer.
Estimated market value
$1,672,600
Nearby cities
Nearby neighborhoods
Nearby zip codes
Other Torrance Topics
